
01 — Outdoor living
A deck is a structure, not a surface
Decks fail from the bottom up. Undersized footings, joists spanning too far, no gap for movement, fixings that rust — all of it shows up in the second or third year as bounce, cupping and staining.
We set out to span tables, pour real footings, detail for drainage and ventilation underneath, and fix boards with the right screws and spacing for the timber. Then we build the roof, stairs and balustrade so the whole thing reads as one piece of the house.
What's included
- Concrete footings, posts, bearers and joists to span tables
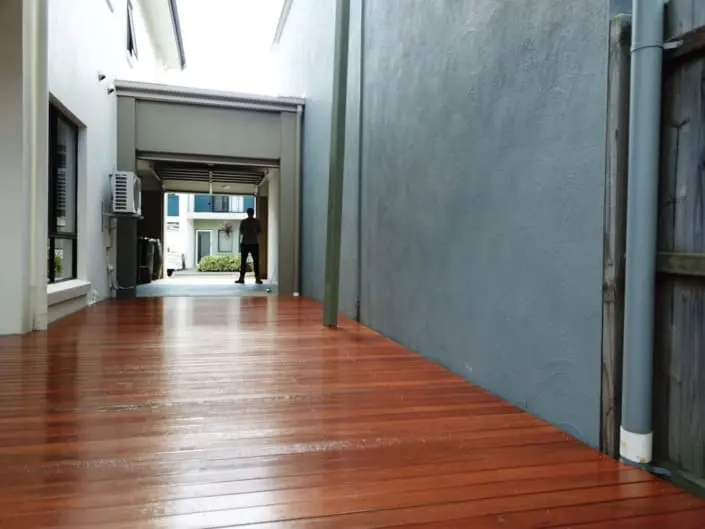
- Hardwood, treated pine and composite decking
- Screwed or hidden-fixed boards with correct spacing
- Pergolas, patio roofs and insulated panel covers
- Balustrades, handrails, stairs and privacy screens
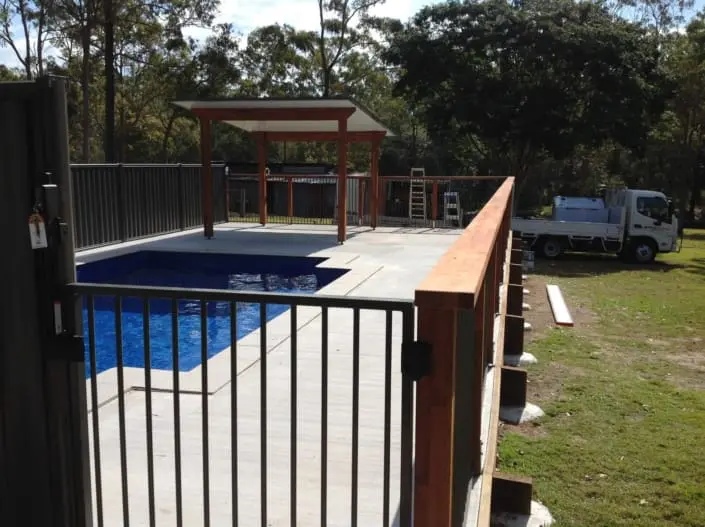
- Pool surrounds and compliant pool fencing
02 — How we do it
The parts that matter
Council & compliance
Decks over a certain height, and anything near a pool, have rules. We build to them and tell you up front what applies.
Timber selection
Species, board width and fixing method chosen for your exposure — a west-facing deck is a different job to a covered one.
Tight access
Our 1.2 tonne Kubota excavator gets footings dug in backyards a bobcat cannot reach.
Finish & care
Sanded, oiled or left to grey off — and we tell you honestly what maintenance each choice needs.
03 — Recent work
On the job


Do I need approval for a deck?
Low decks are often exempt, but height, roof structures, boundary setbacks and pool proximity can all trigger approval. We assess it with you before quoting.
Hardwood or composite?
Hardwood looks better and can be re-finished; composite holds colour with less maintenance. We price either and explain the trade-offs for your exposure and budget.
Can you roof an existing deck?
Usually yes, provided the existing footings and frame can carry the extra load. We check the structure first and tell you if it needs upgrading.