
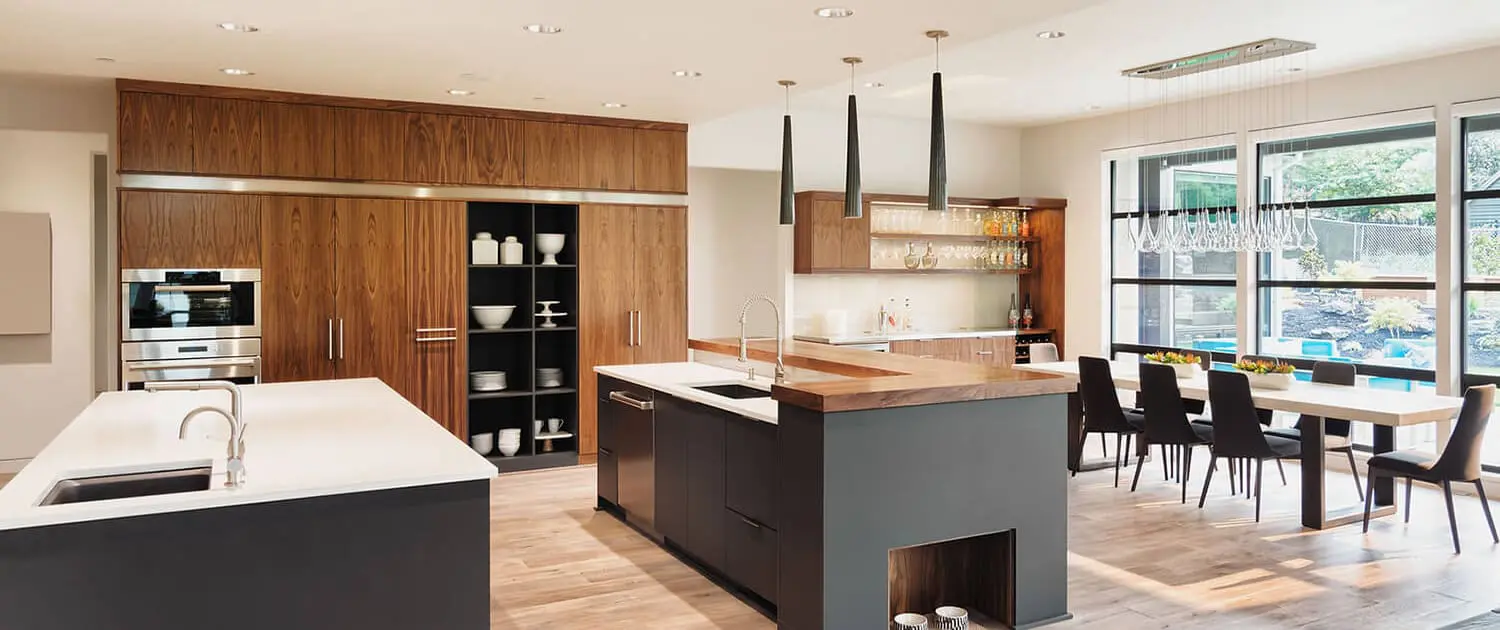
01 — The busiest room
Layout first, cabinetry second
Most kitchens that feel wrong are not badly finished — they are badly planned. Before talking doors and handles we look at whether a wall should come out, whether the window can move, and where the fridge, sink and cooktop should sit relative to each other.
Then it is a build sequence: structure, rough-in, floor, cabinetry, benchtop template, splashback, fit-off. Getting that order right is the difference between a two-week job and a two-month one.
What's included
- Walls removed, beams installed, new openings framed
- Plumbing and electrical rough-in relocated to suit the new plan
- Cabinetry install, including your supplier or ours
- Stone and laminate benchtops templated and fitted
- Splashbacks, tiling and joinery detailing
- Appliance fit-off and rangehood ducting
02 — How we do it
The parts that matter
Structure handled
Load-bearing walls need a beam and a footing check. We do that part properly rather than avoiding the layout you want.
Realistic staging
We keep a temporary sink and fridge running where we can, so the household still functions mid-build.
Trades sequenced
Cabinetmaker, stonemason, plumber and electrician all booked to the same program.
Dust control
Sheeting, protection and daily clean-down — a kitchen renovation should not coat the whole house.
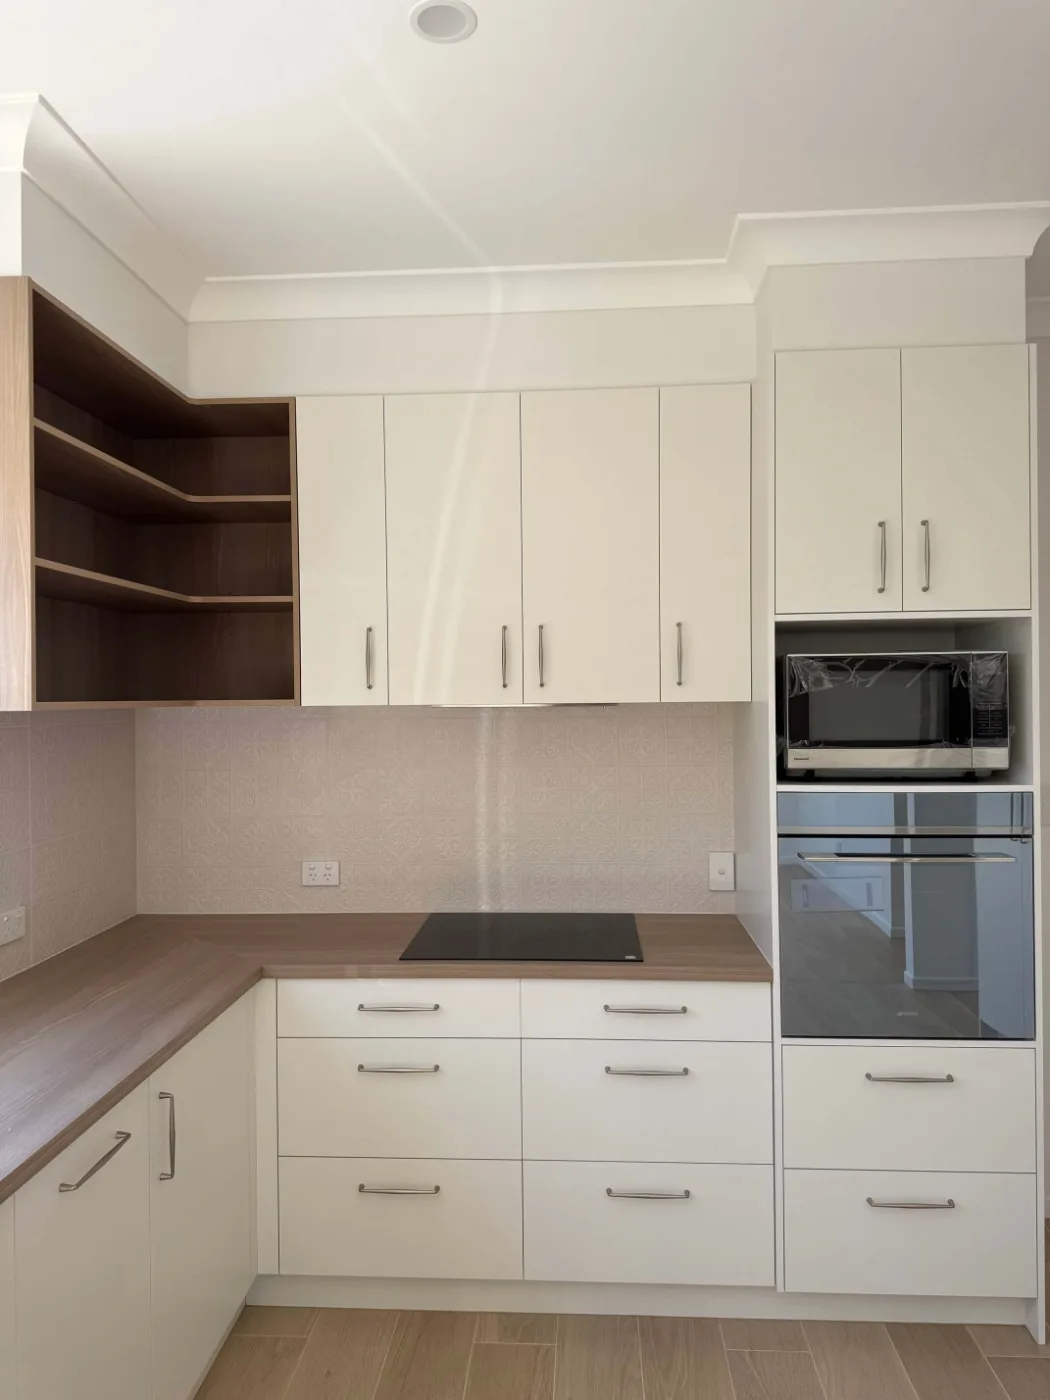
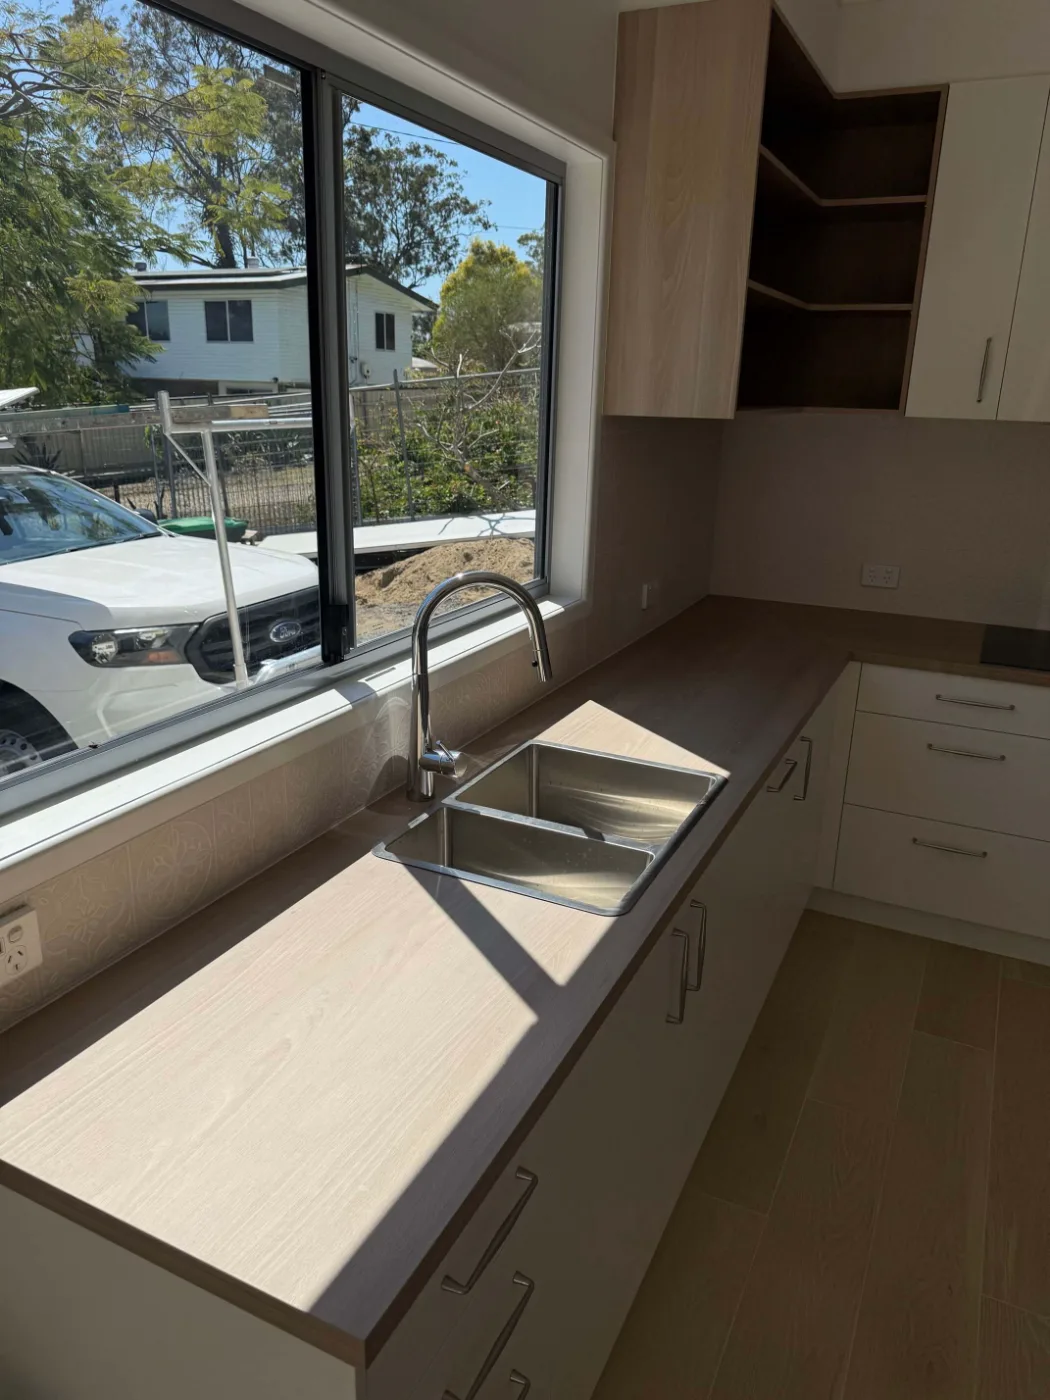
03 — Recent work
On the job

Can you remove a wall to open up the kitchen?
Usually yes. Where the wall is load-bearing we install a beam sized by an engineer and check the supporting footings, which is quoted as part of the job.
Do you use your own cabinetmaker?
We work with cabinetmakers we trust, and we are equally happy installing cabinetry you have already chosen and ordered.
How long will I be without a kitchen?
Plan on two to four weeks for a straightforward replacement, longer if walls are moving or a stone benchtop template sits in the middle of the program.