
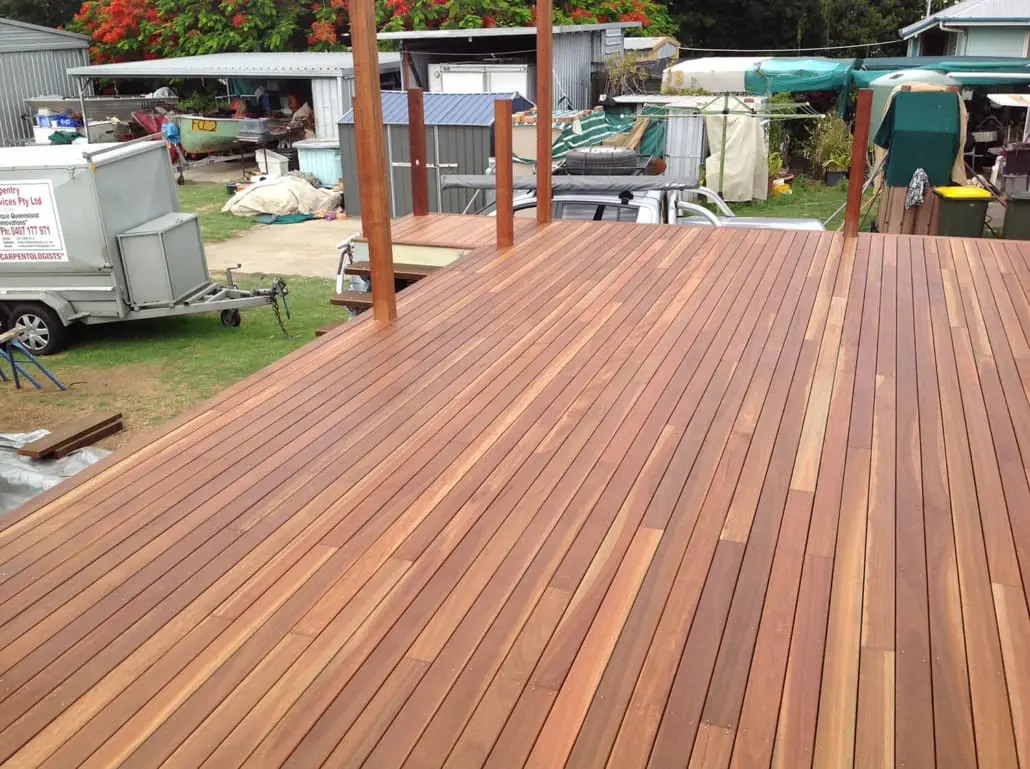
01 — Underfoot
Preparation is most of the job
A floor telegraphs everything underneath it. Humps, soft subfloor, moisture and the wrong underlay all end up as squeaks, gaps or lifting boards — usually in the first wet season.
We check moisture, level the substrate, get the expansion gaps and underlay right, and set the board direction to suit the light and the room. In older homes we will always look at saving the existing timber first.
What's included
- Solid timber and engineered board installation
- Hybrid and laminate flooring with acoustic underlay
- Floor and wet-area tiling
- Subfloor levelling, patching and moisture checks
- Sanding, staining and re-coating existing timber floors
- Skirtings, scotia and threshold detailing
02 — How we do it
The parts that matter
Moisture checked
Slab and subfloor moisture measured before installation — the single most common cause of failed floors.
Old boards saved
Where the original hardwood is sound, sanding and re-coating costs less than replacement and looks better.
Quiet underfoot
Correct fixing, underlay and gap detailing so the floor does not creak or drum.
Neat junctions
Thresholds, skirtings and tile-to-timber transitions detailed rather than covered with trim strips.
03 — Recent work
On the job
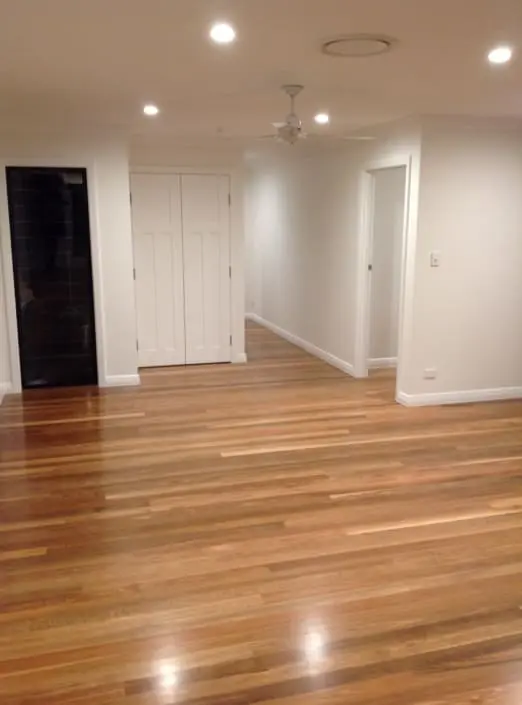

Can you sand and re-coat my existing floors?
Yes, provided the boards have enough thickness left. We assess wear, gaps and any water damage first and give you an honest recommendation.
Hybrid or timber?
Hybrid is more forgiving of moisture and pets and costs less; solid timber can be re-finished repeatedly and adds more to the house. We quote both.
Do you move furniture?
We can, by arrangement. Clearing the rooms yourself keeps the cost down and the program short.