Manttan Construction Pty Ltd logo

Project gallery

Real jobs across the Redlands and Bayside Brisbane — mid-build and finished, grouped by the kind of work.

On the tools

Recent work, start to finish

Setout, excavation, footings and slabs, steel and framing, second storeys — our own jobs across the Redlands and Bayside Brisbane. All services
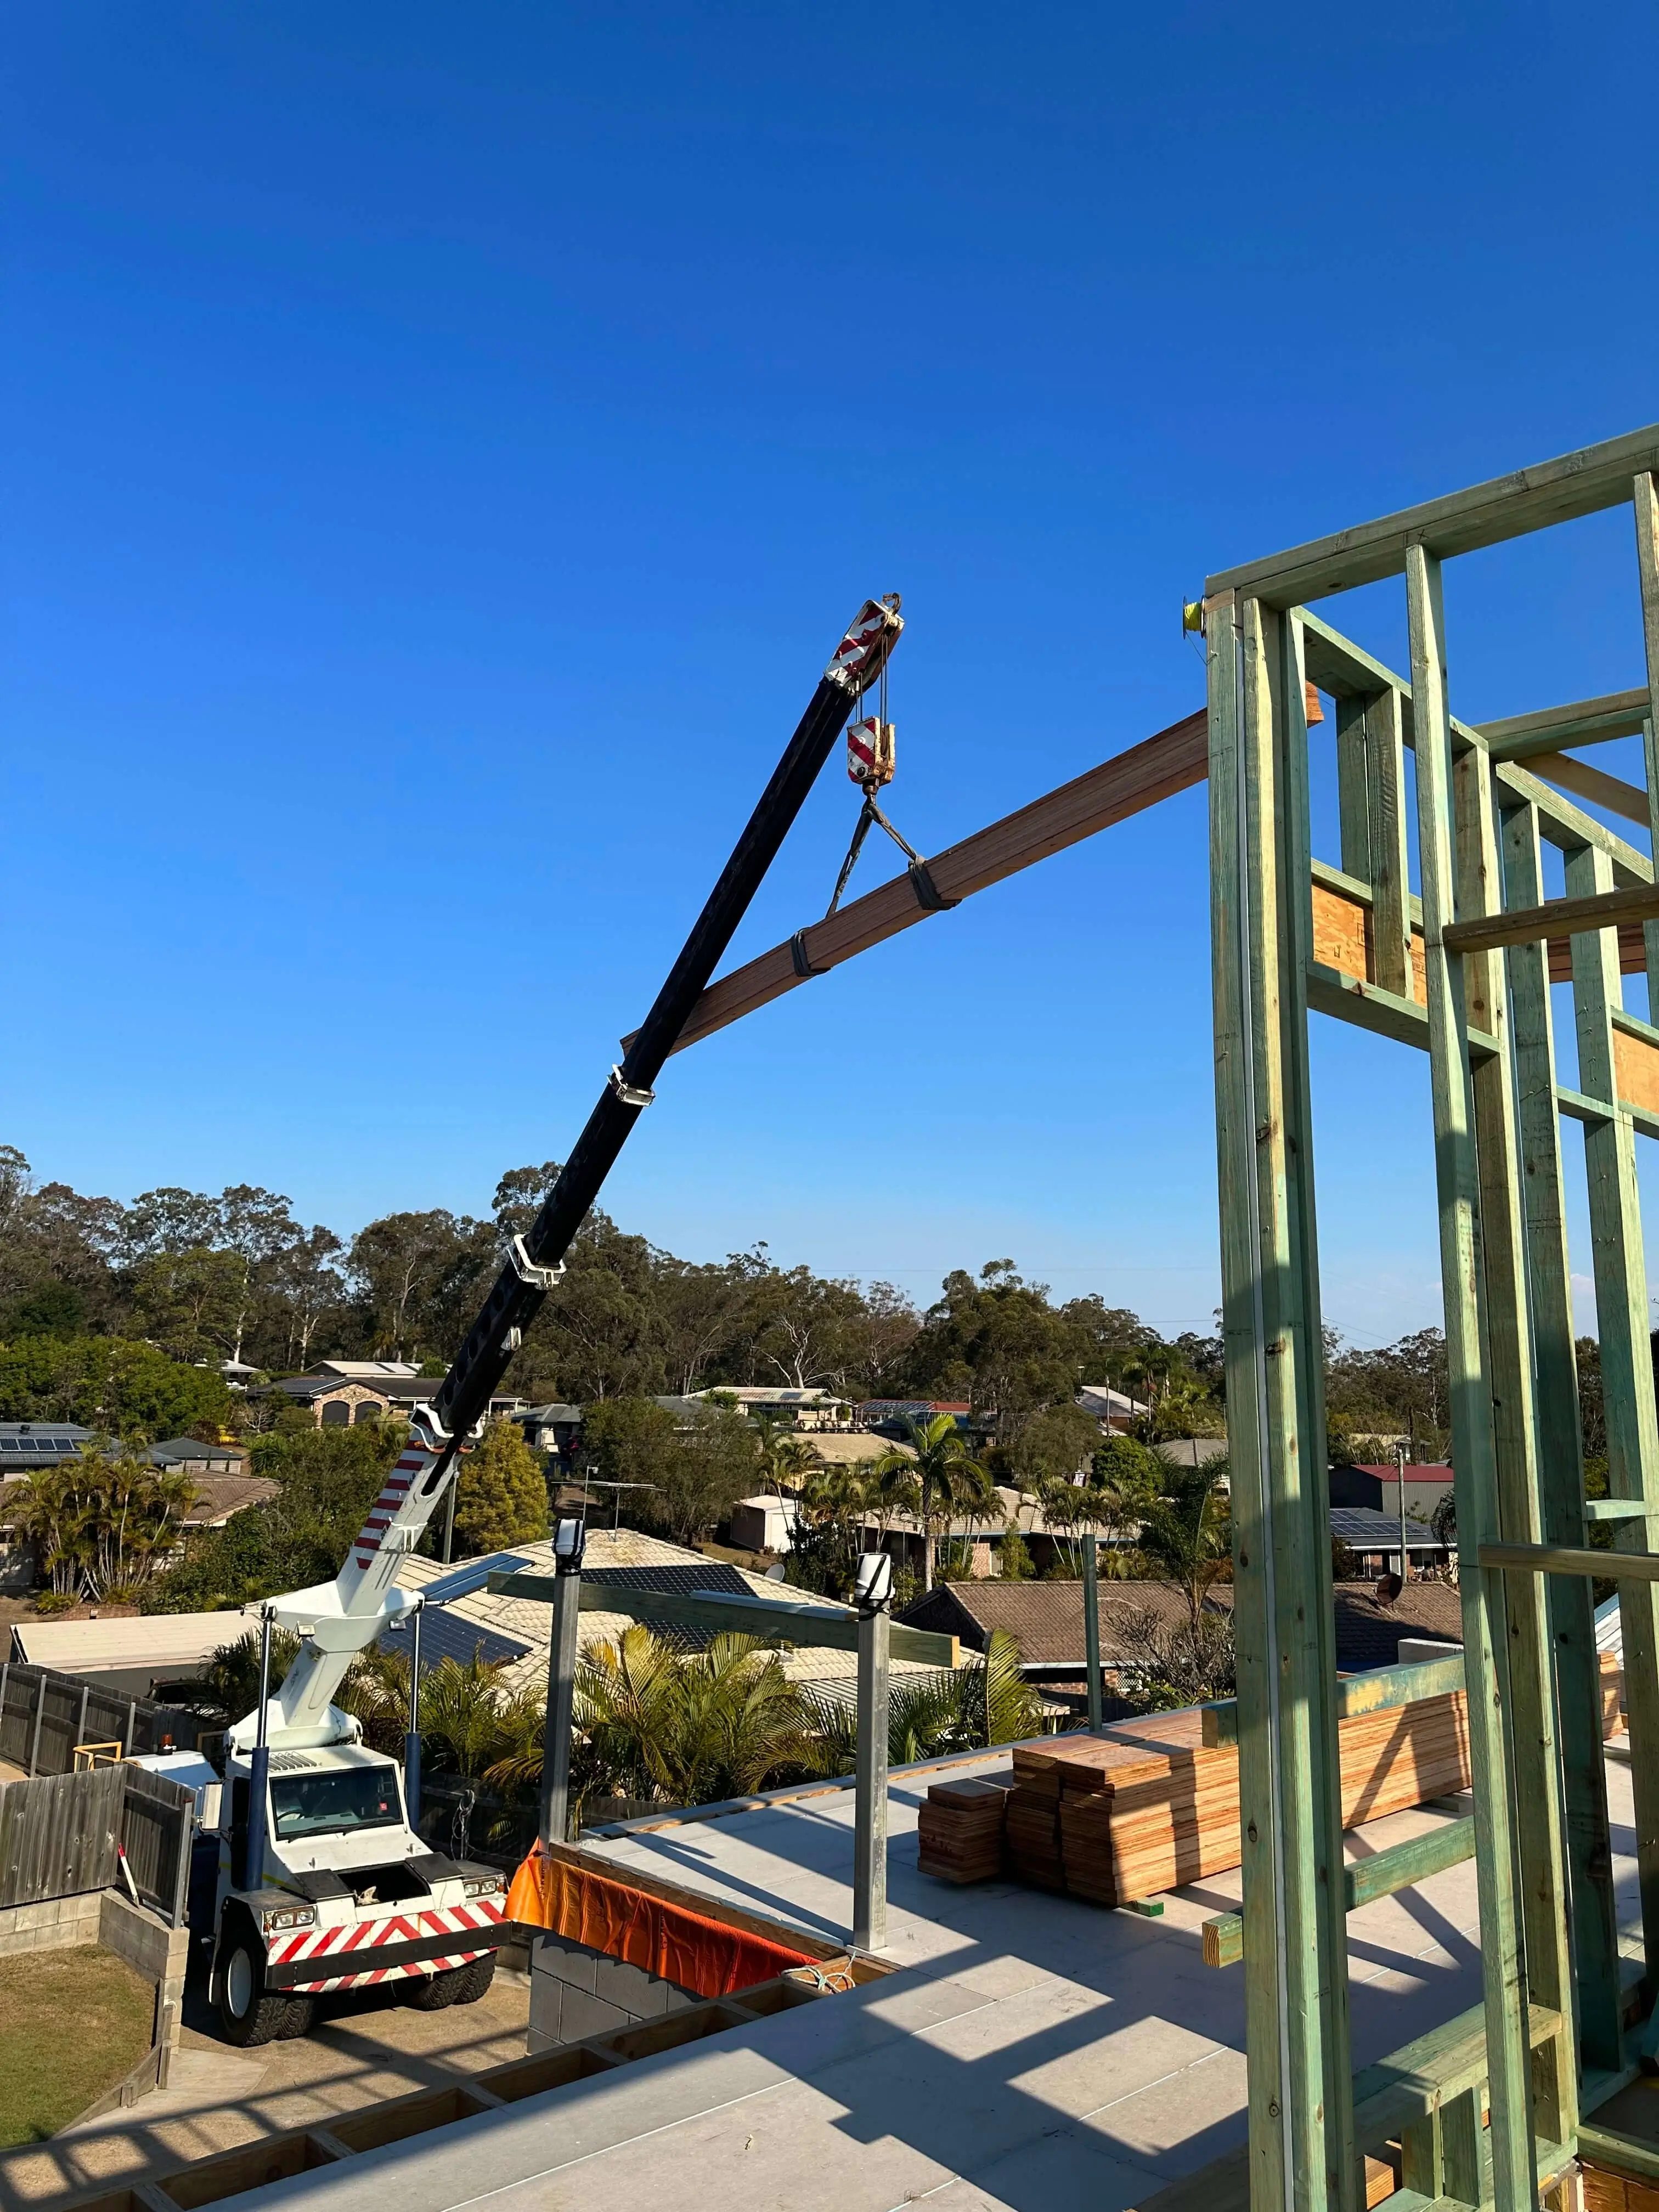
Franna crane lifting an LVL beam onto a new upper-floor wall frame in Brisbane
Beam lift, upper floor
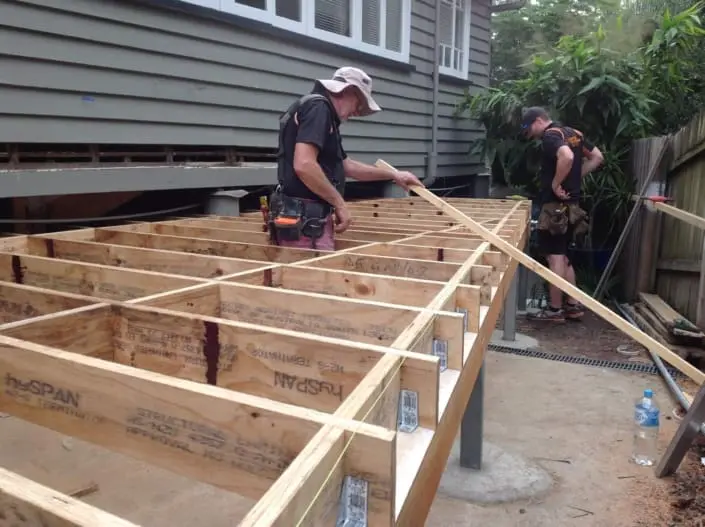
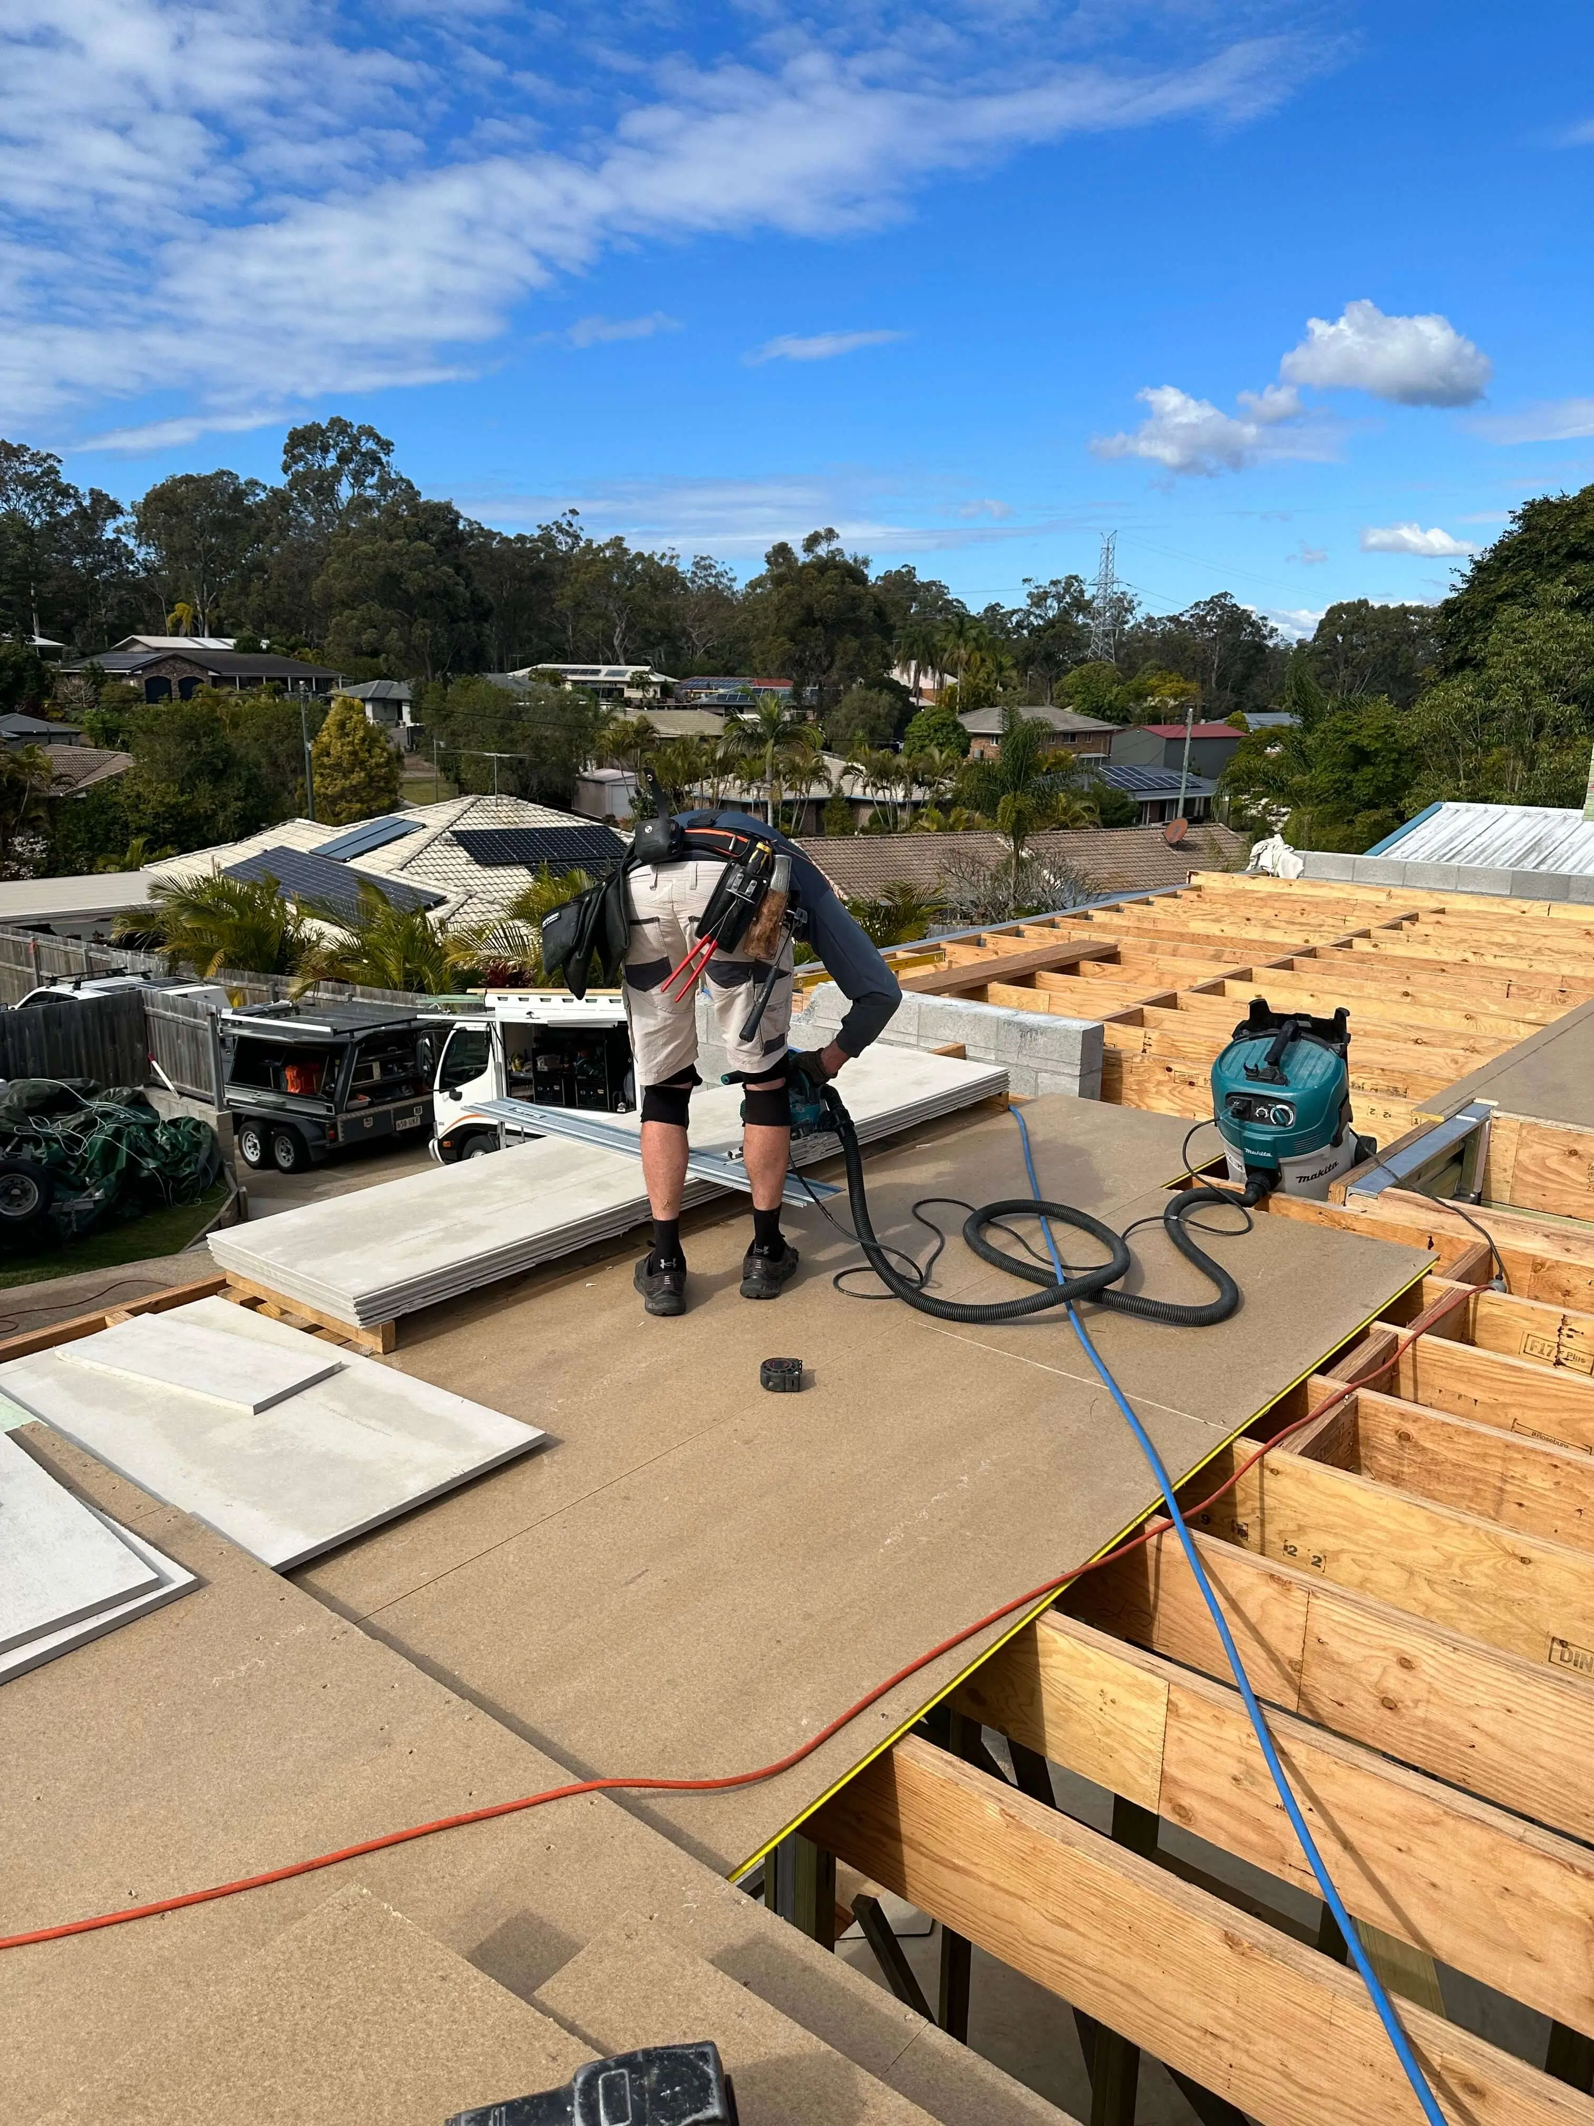
Carpenter cutting fibre cement sheet on a new first-floor deck over timber joists
Sheeting the upper floor
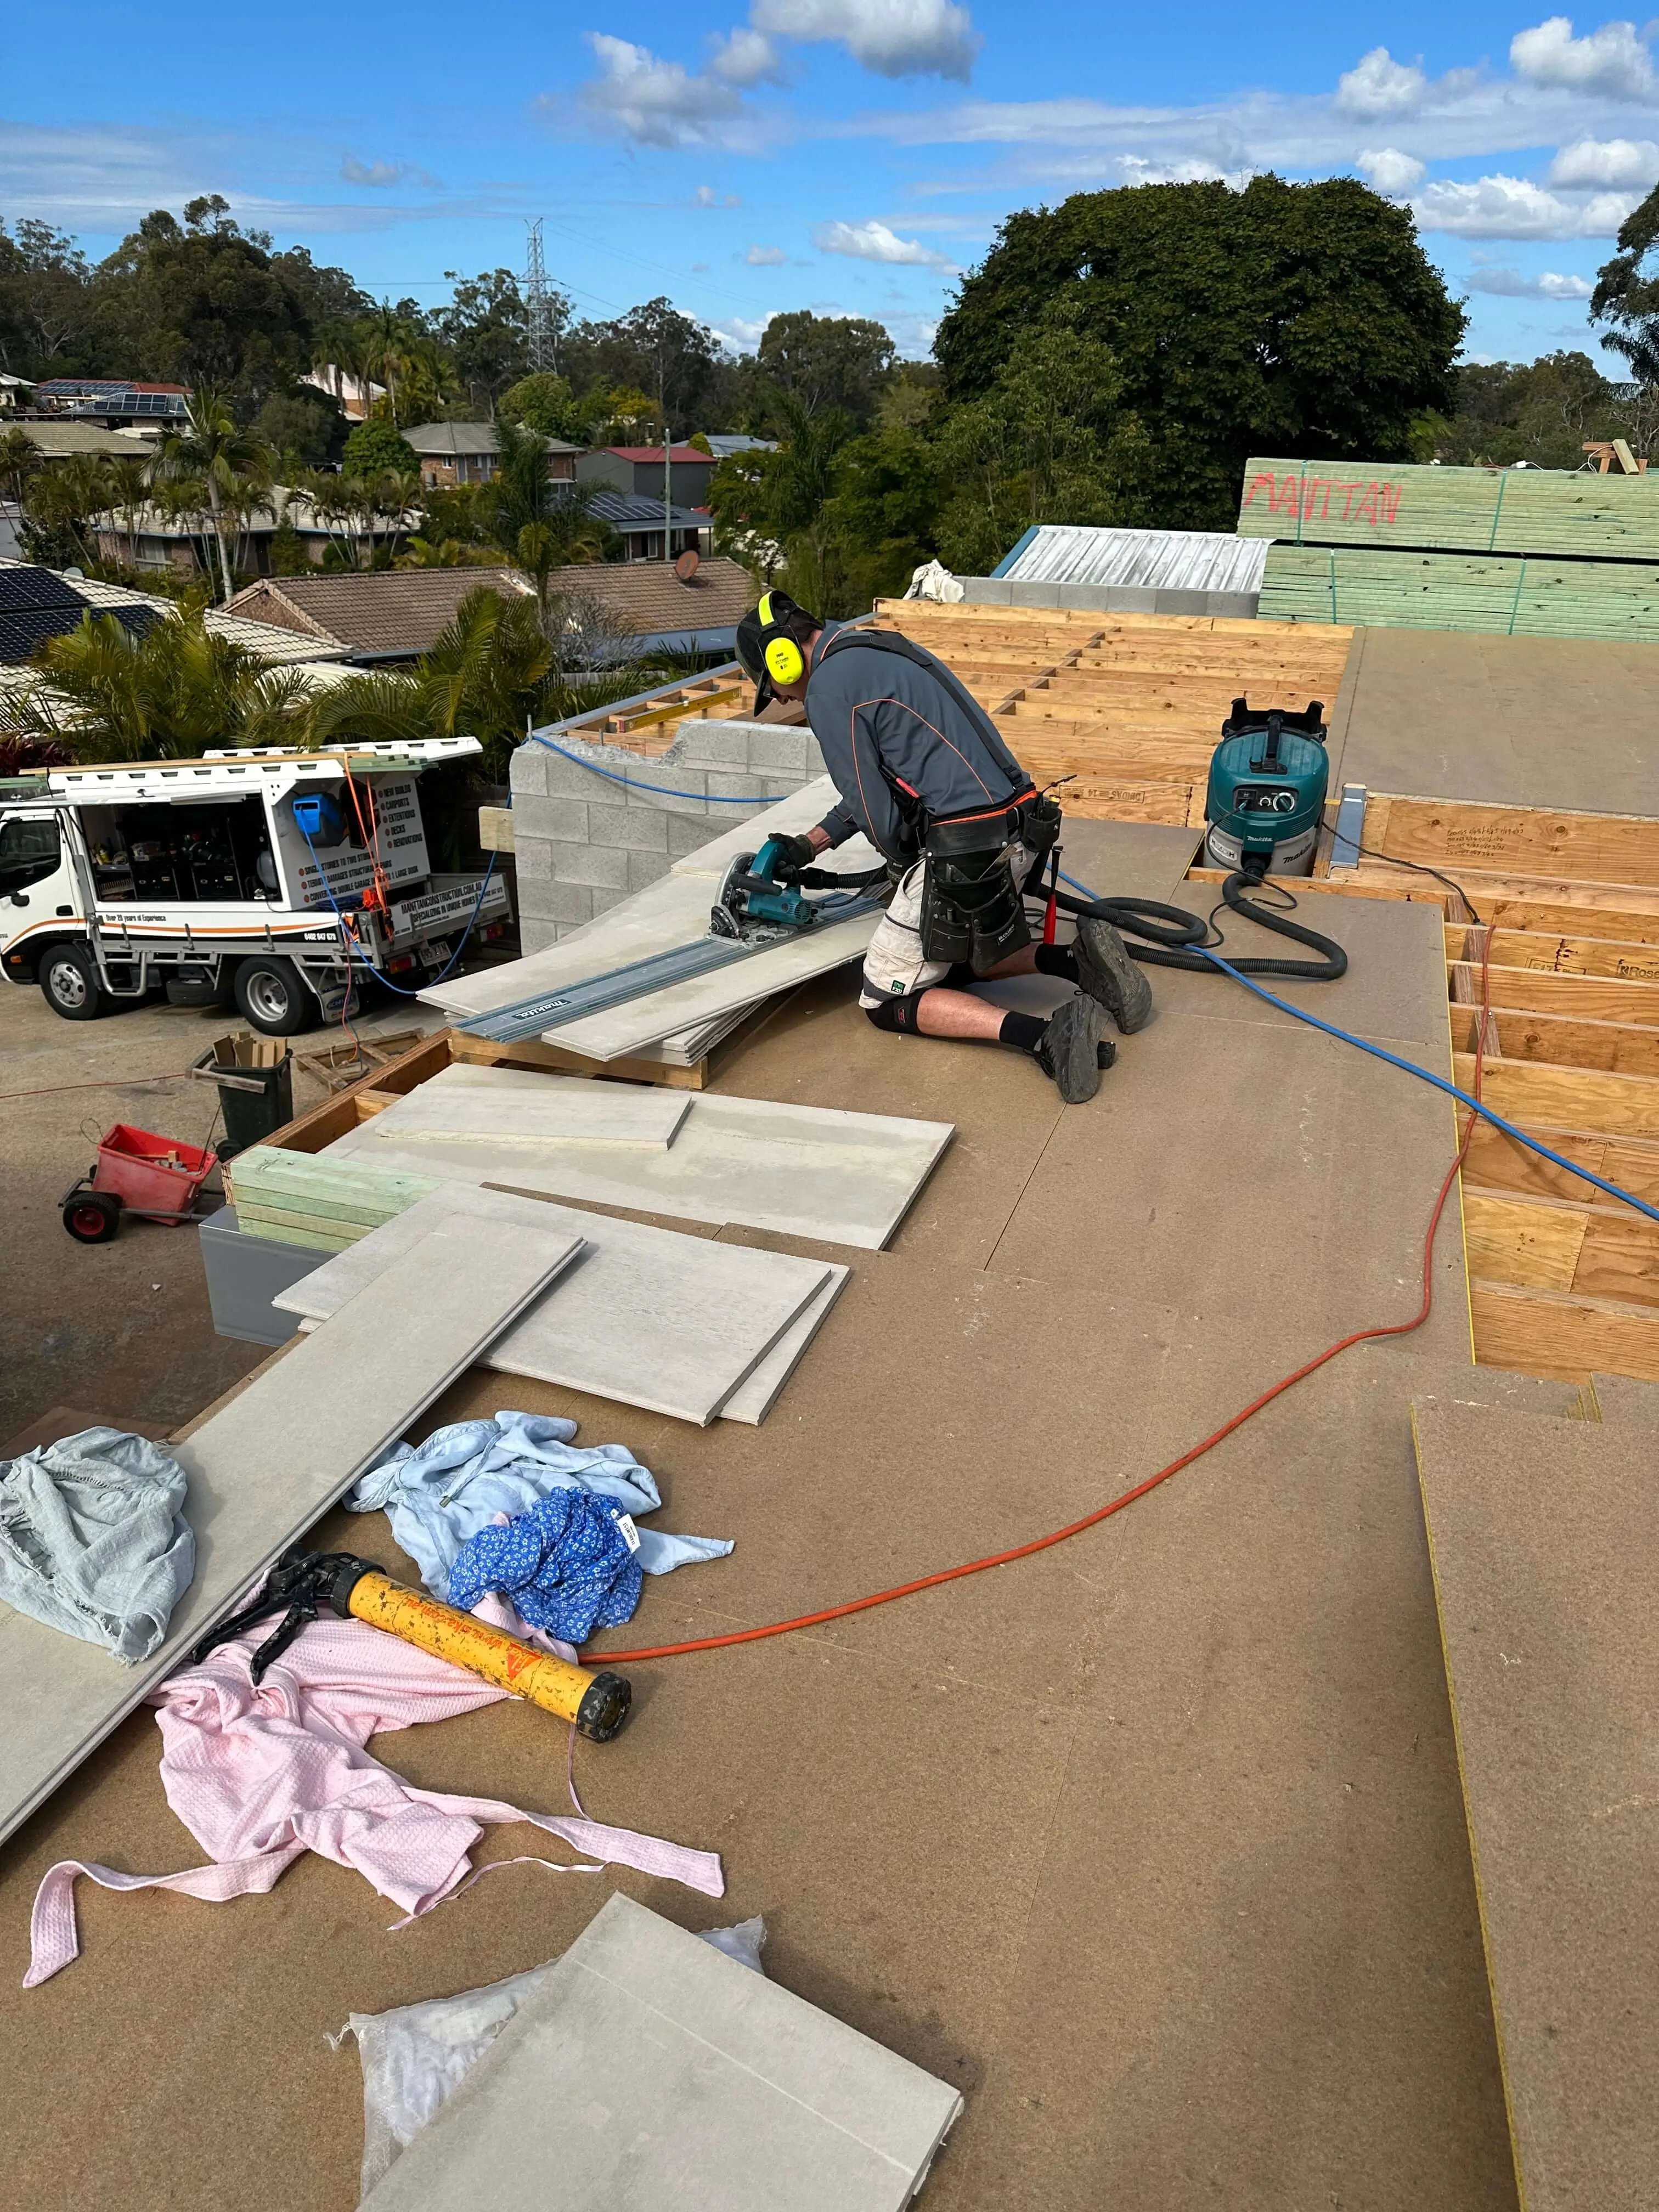
Carpenter cutting sheet flooring on an upper-floor frame above a Manttan Construction truck
First floor, cut and fix
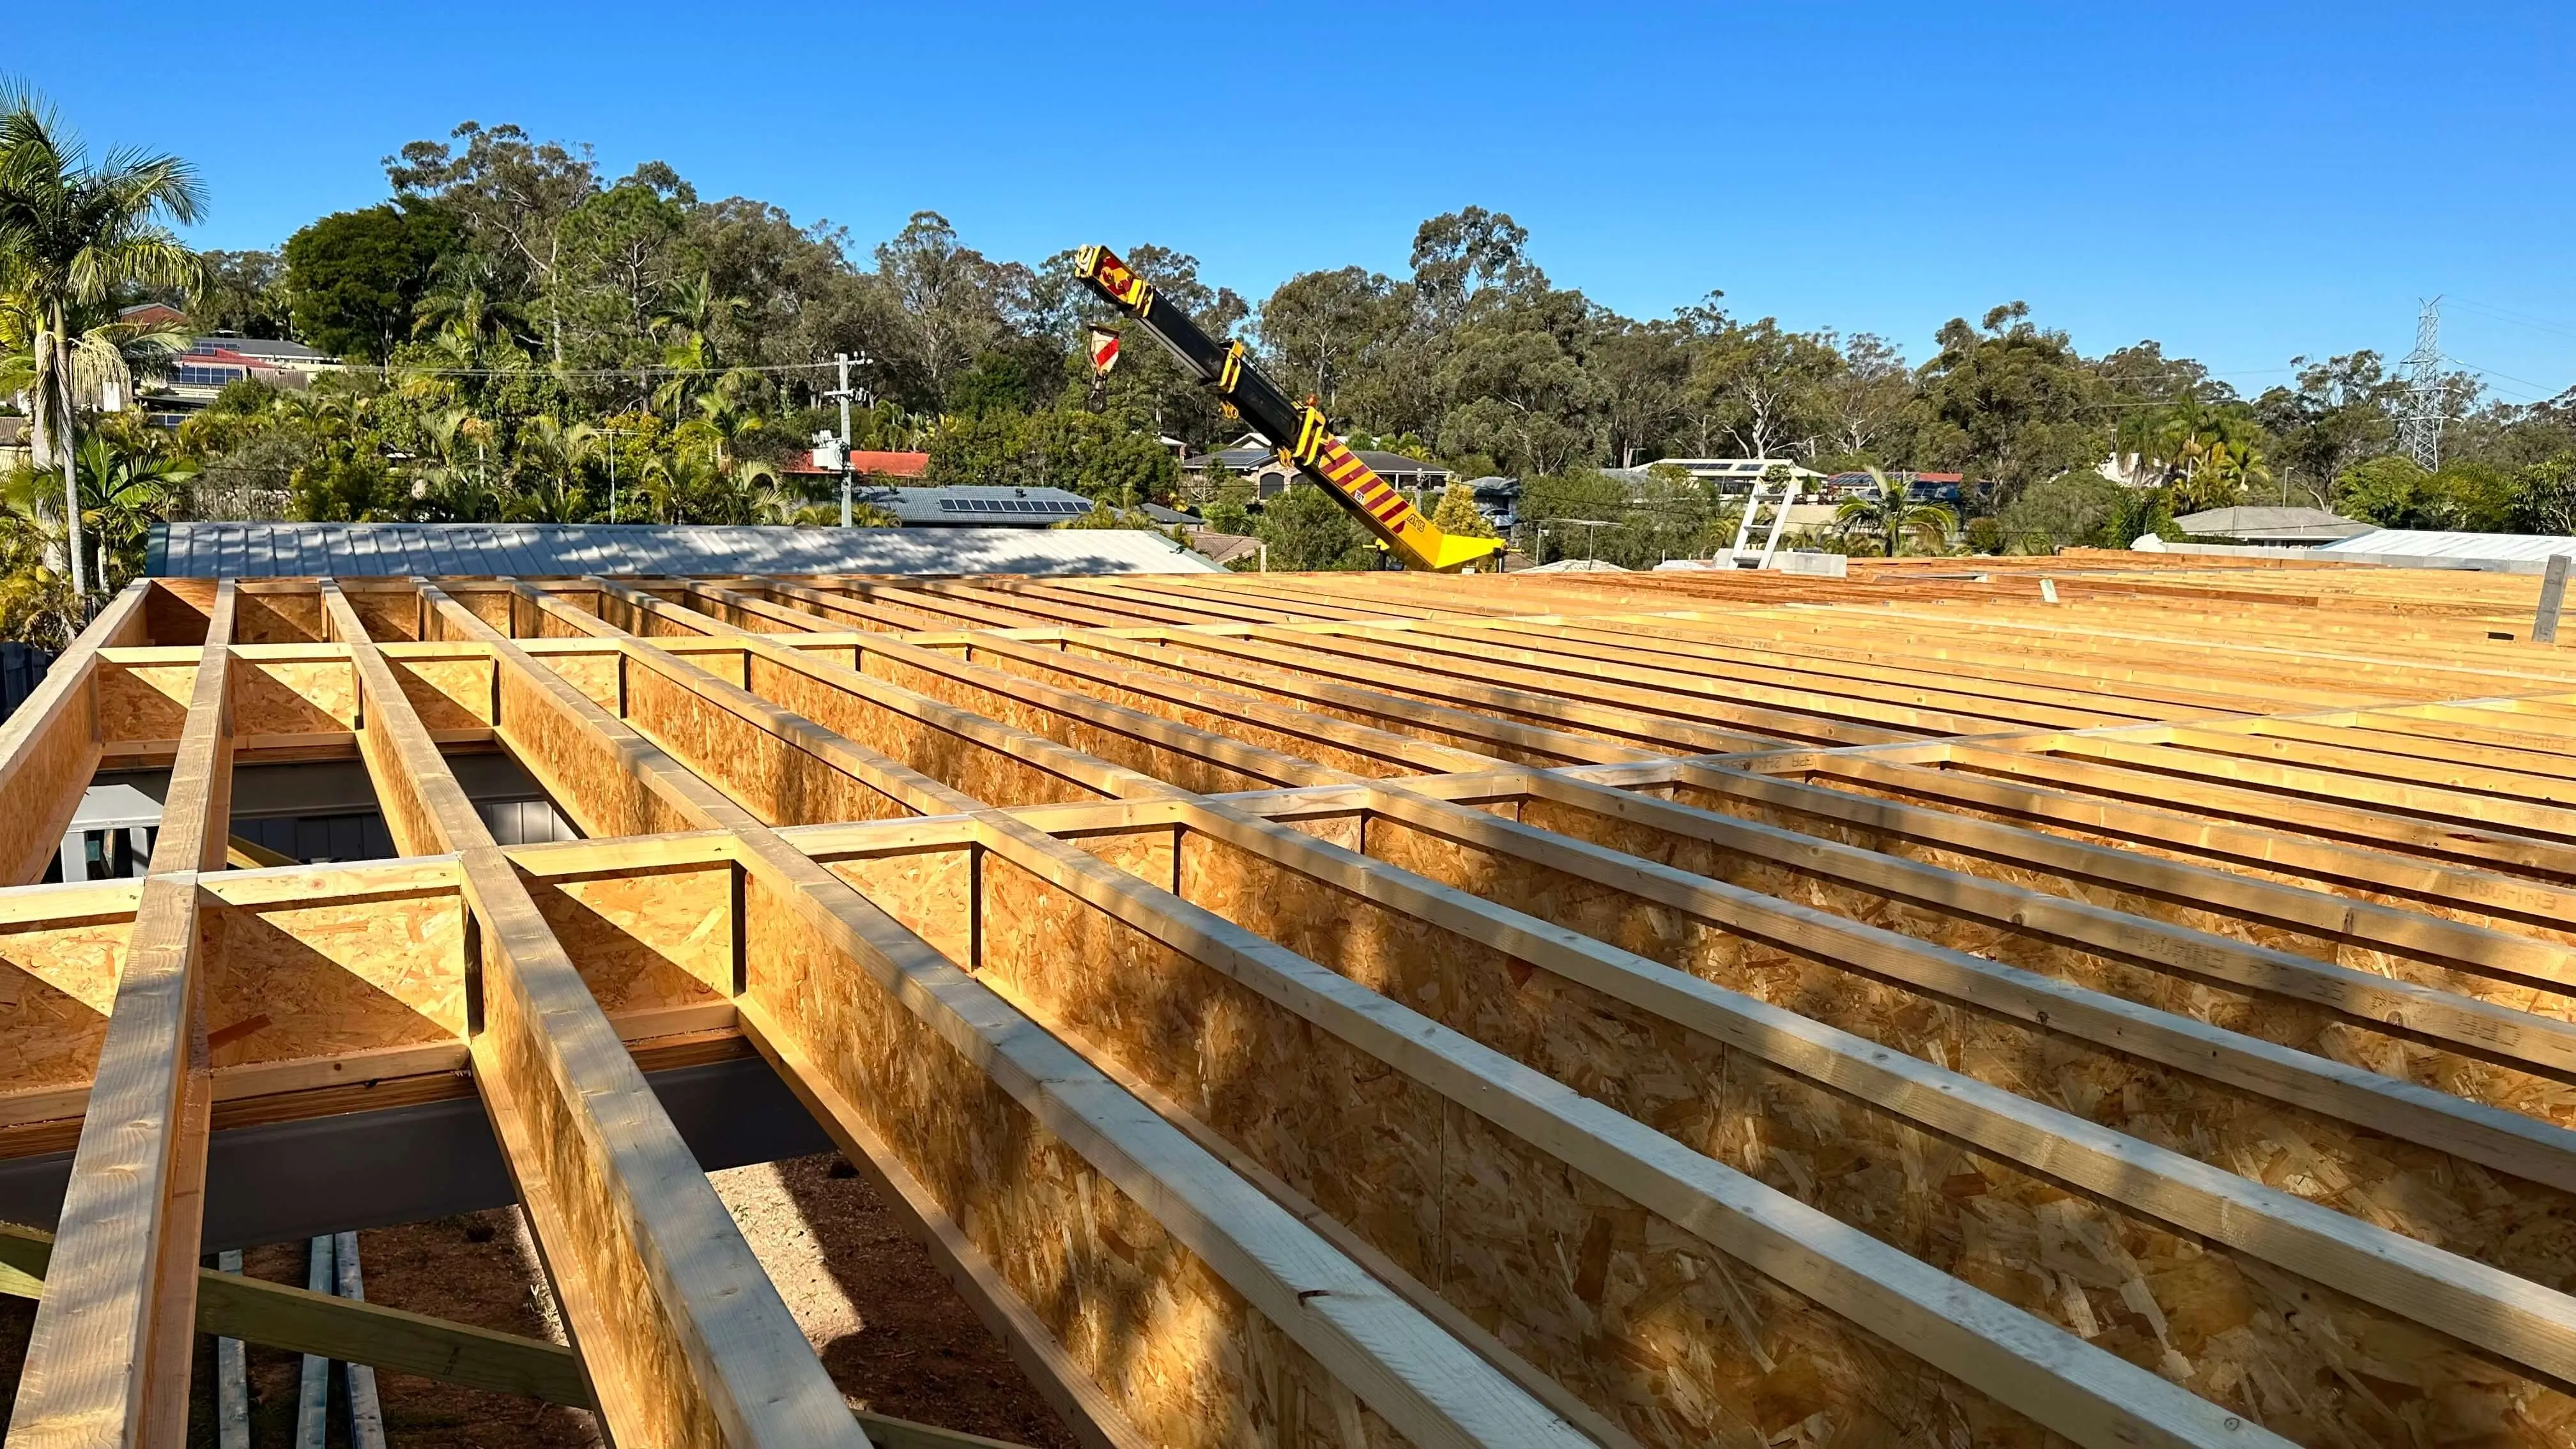
New upper-floor timber joists and framing with a crane boom above, Redlands
Second storey framing
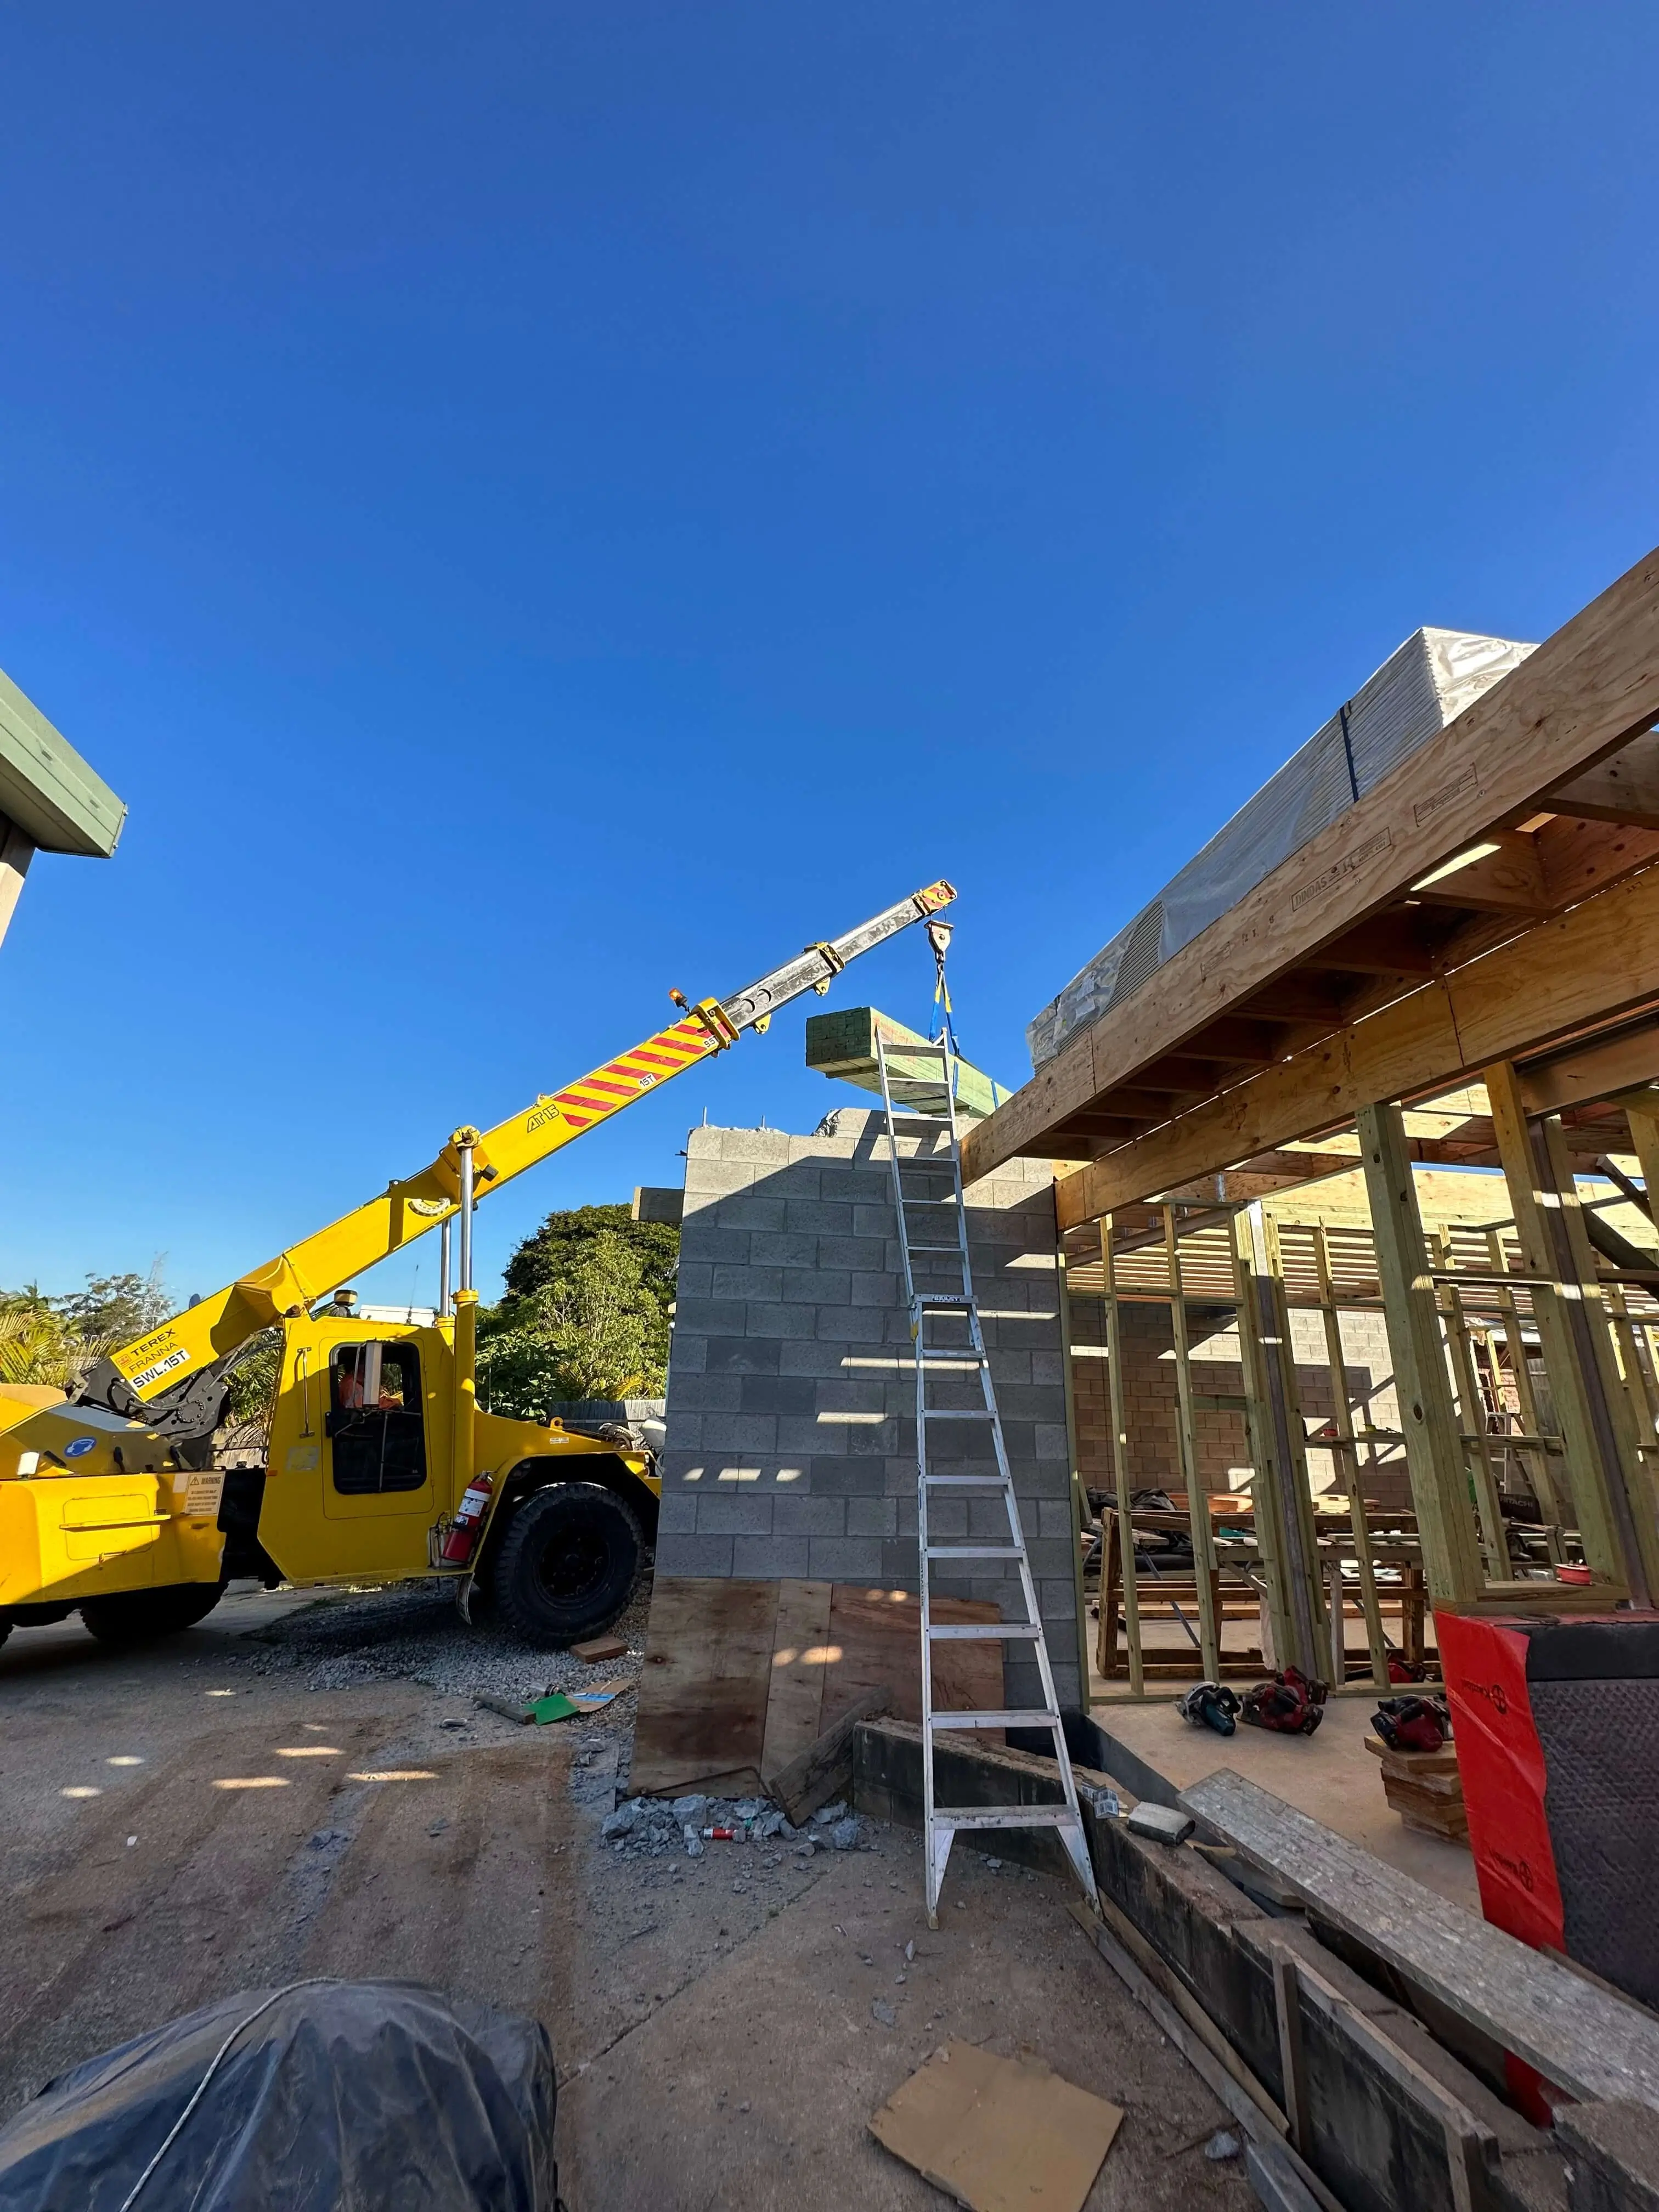
Terex Franna crane craning timber onto a blockwork wall on a two storey build
Craning in the timber
Galvanised steel beams set into a block wall for a new patio structure
Steel over blockwork
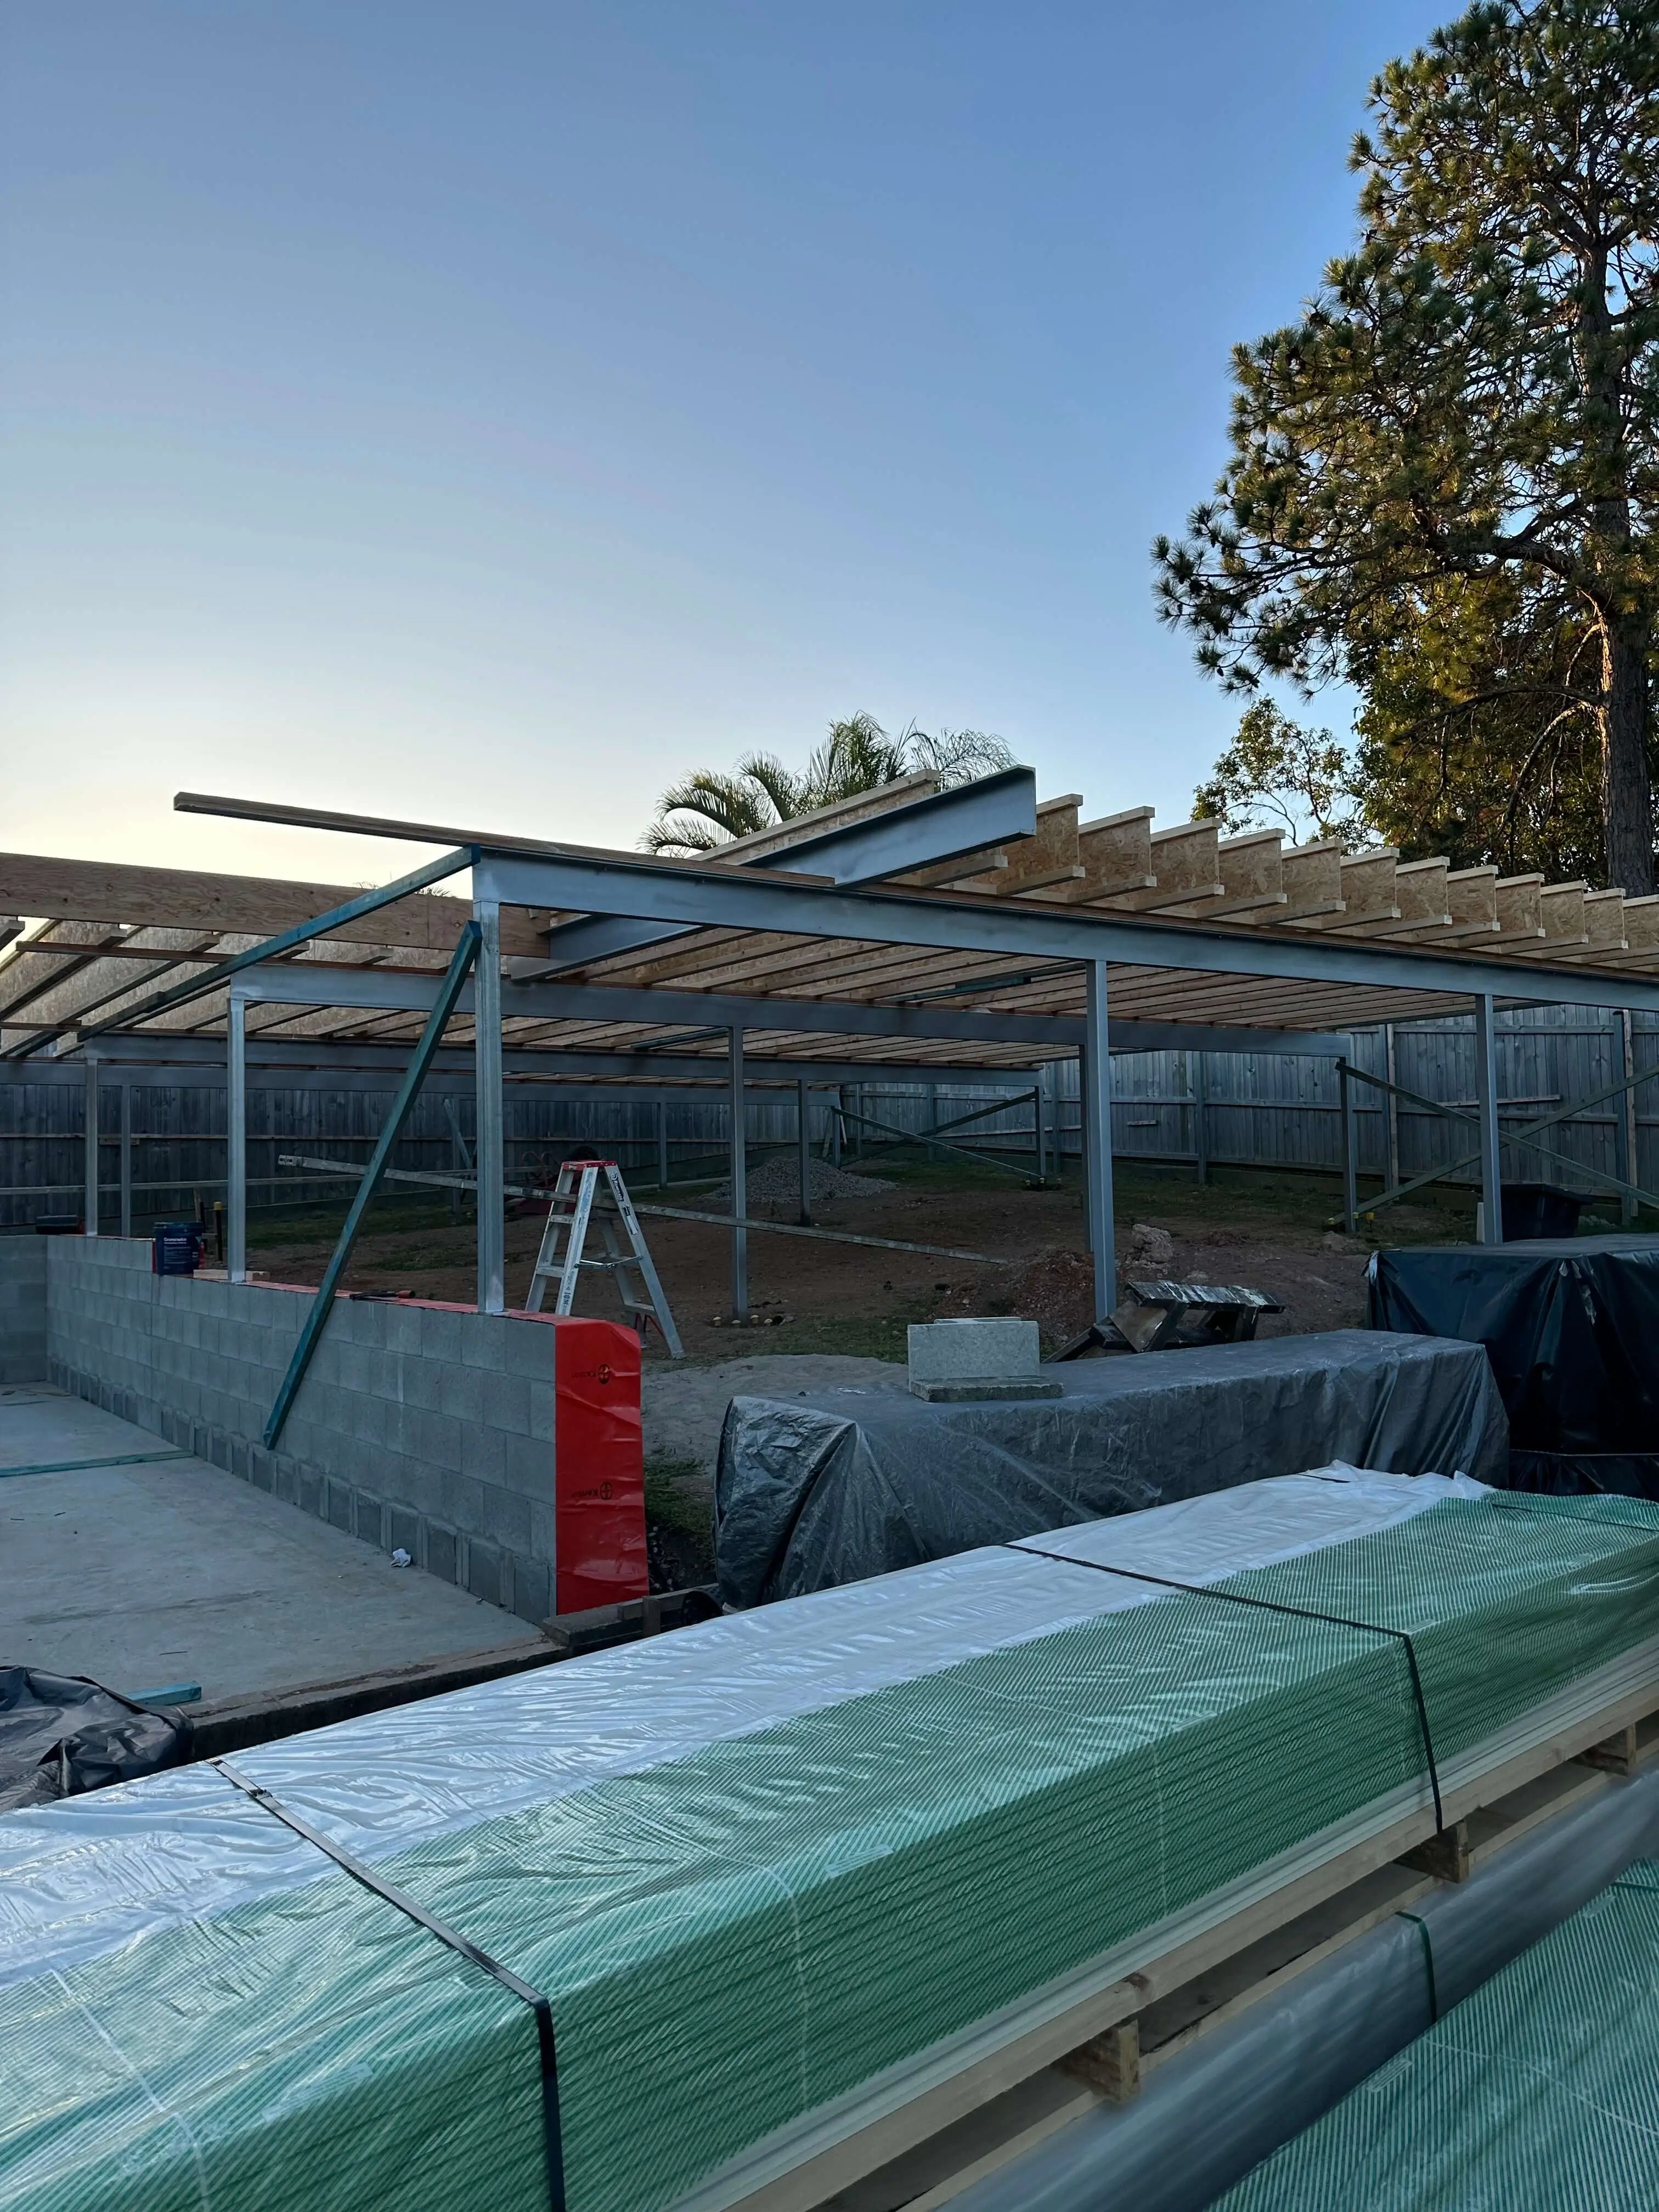
Steel frame with timber rafters over a block retaining wall at dusk
Frame and rafters up
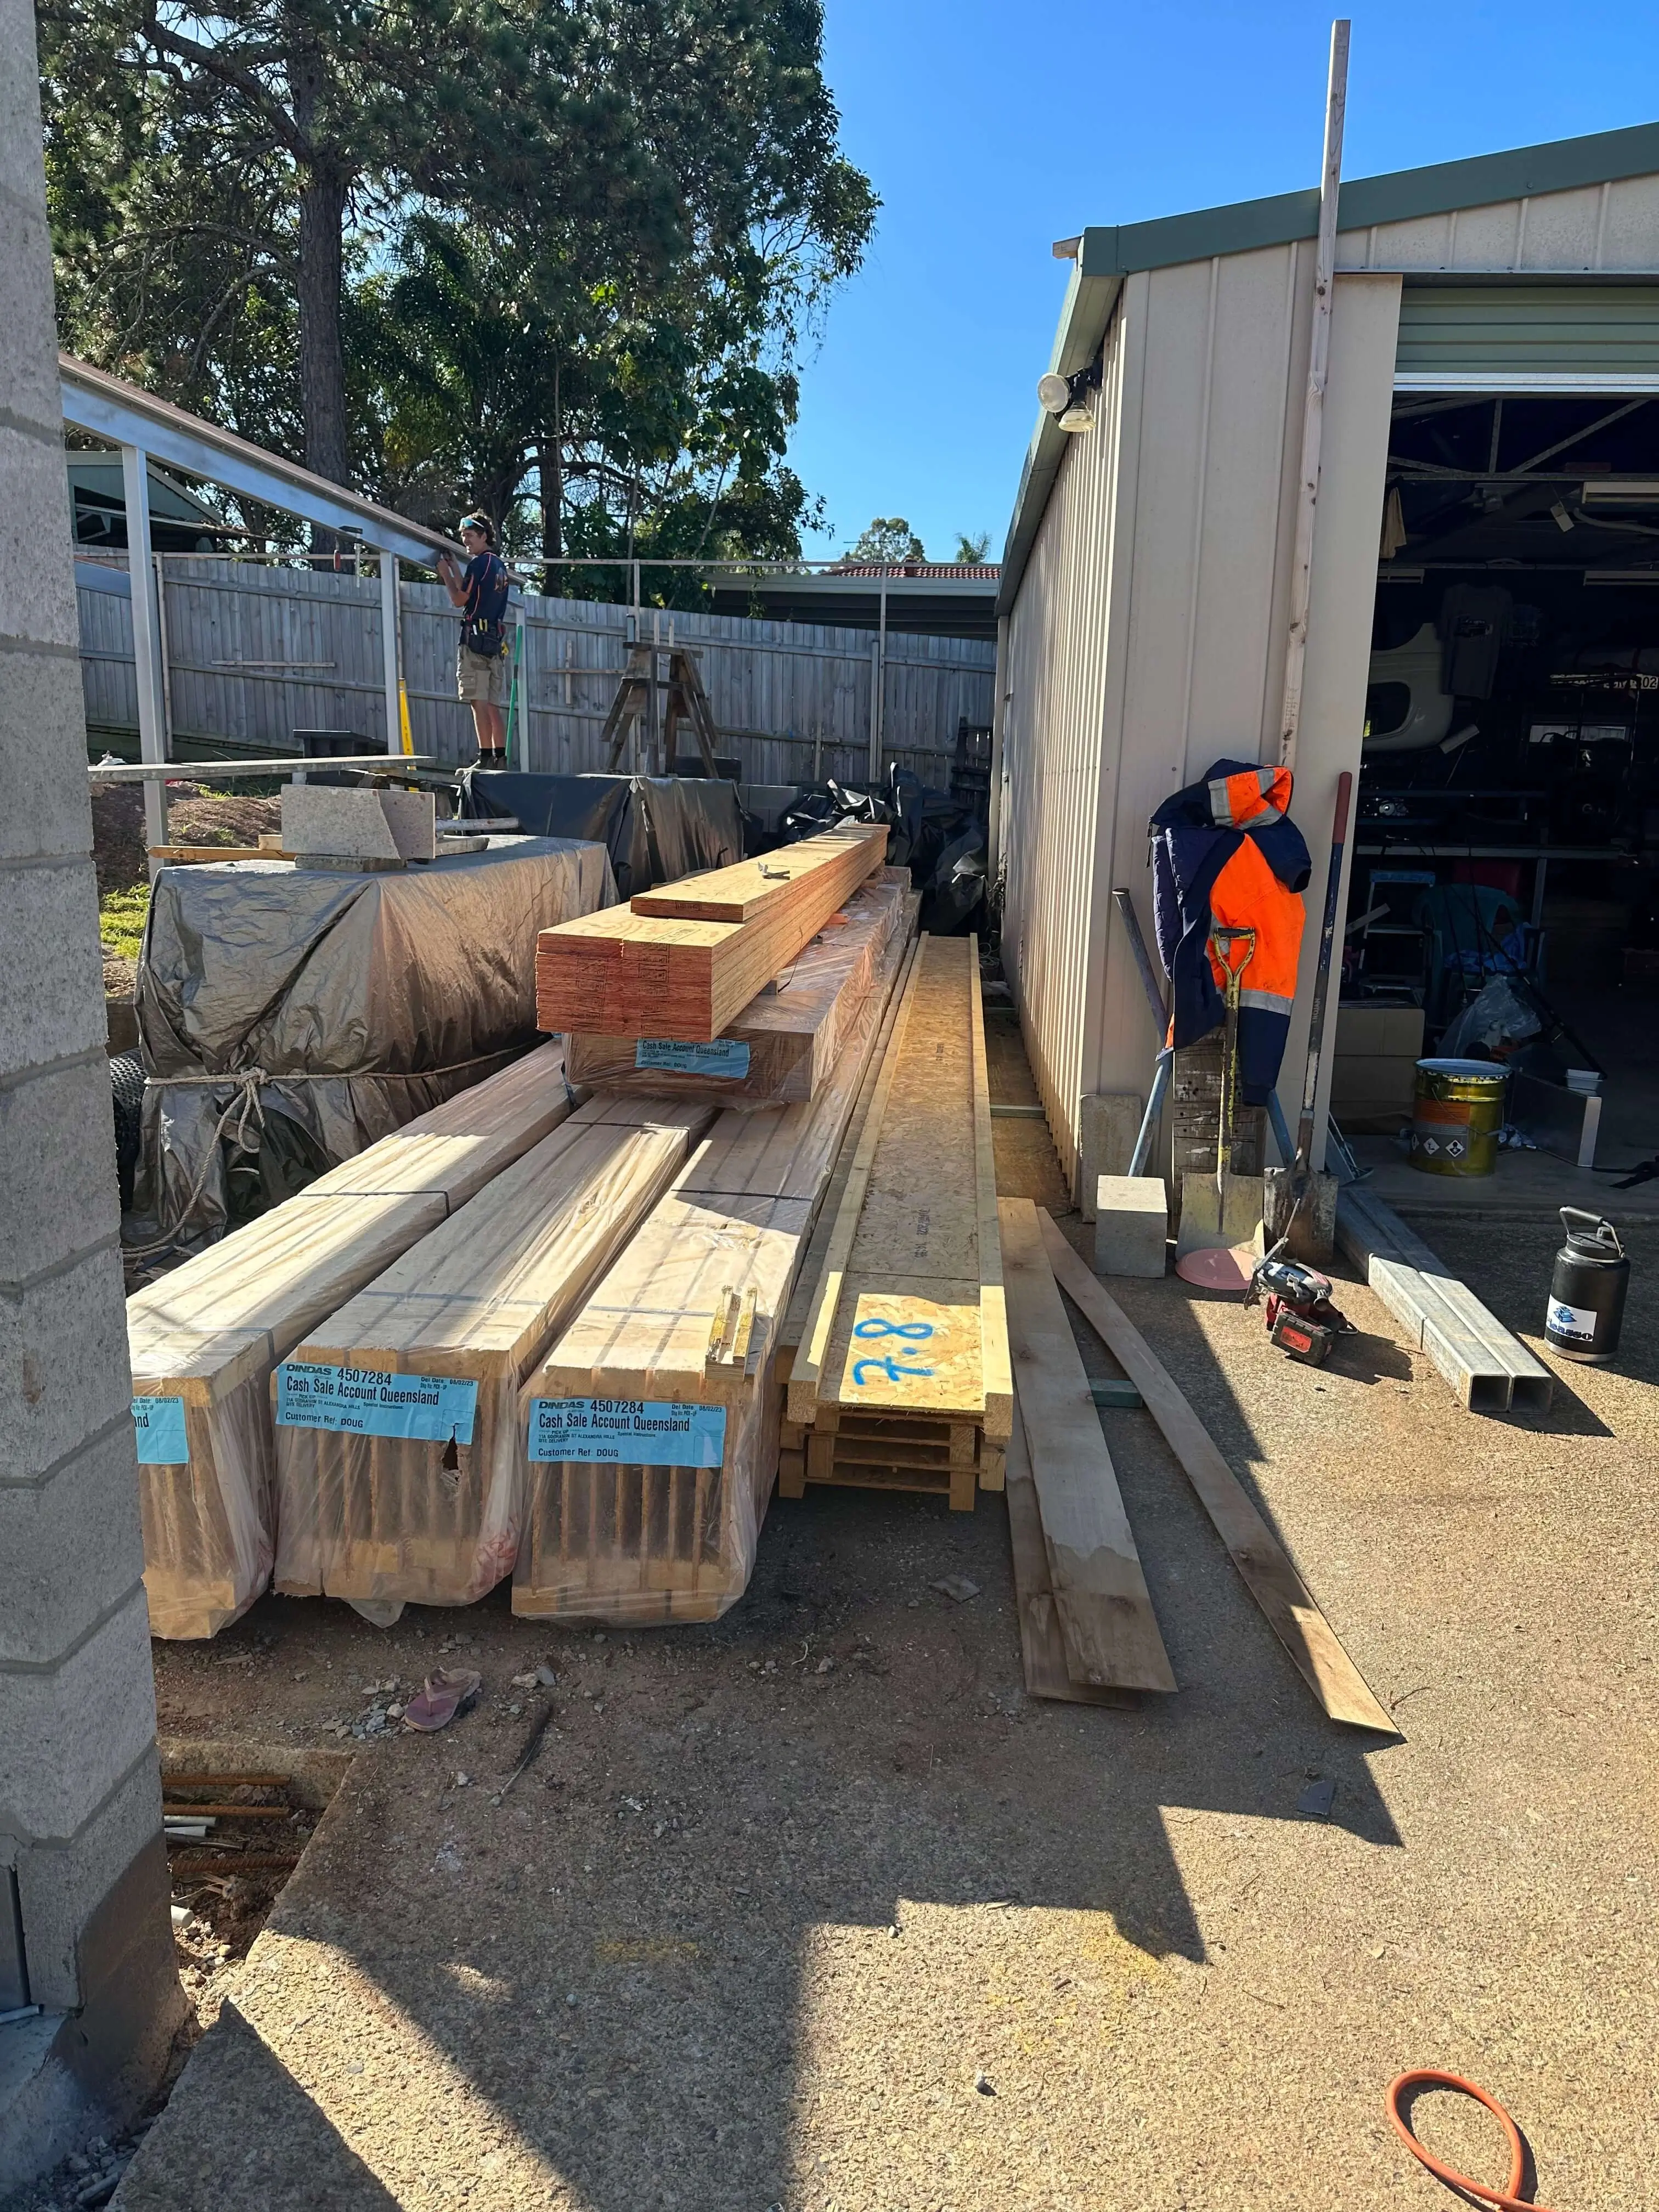
LVL beams and framing timber stacked on site beside a shed, ready for installation
Materials on site
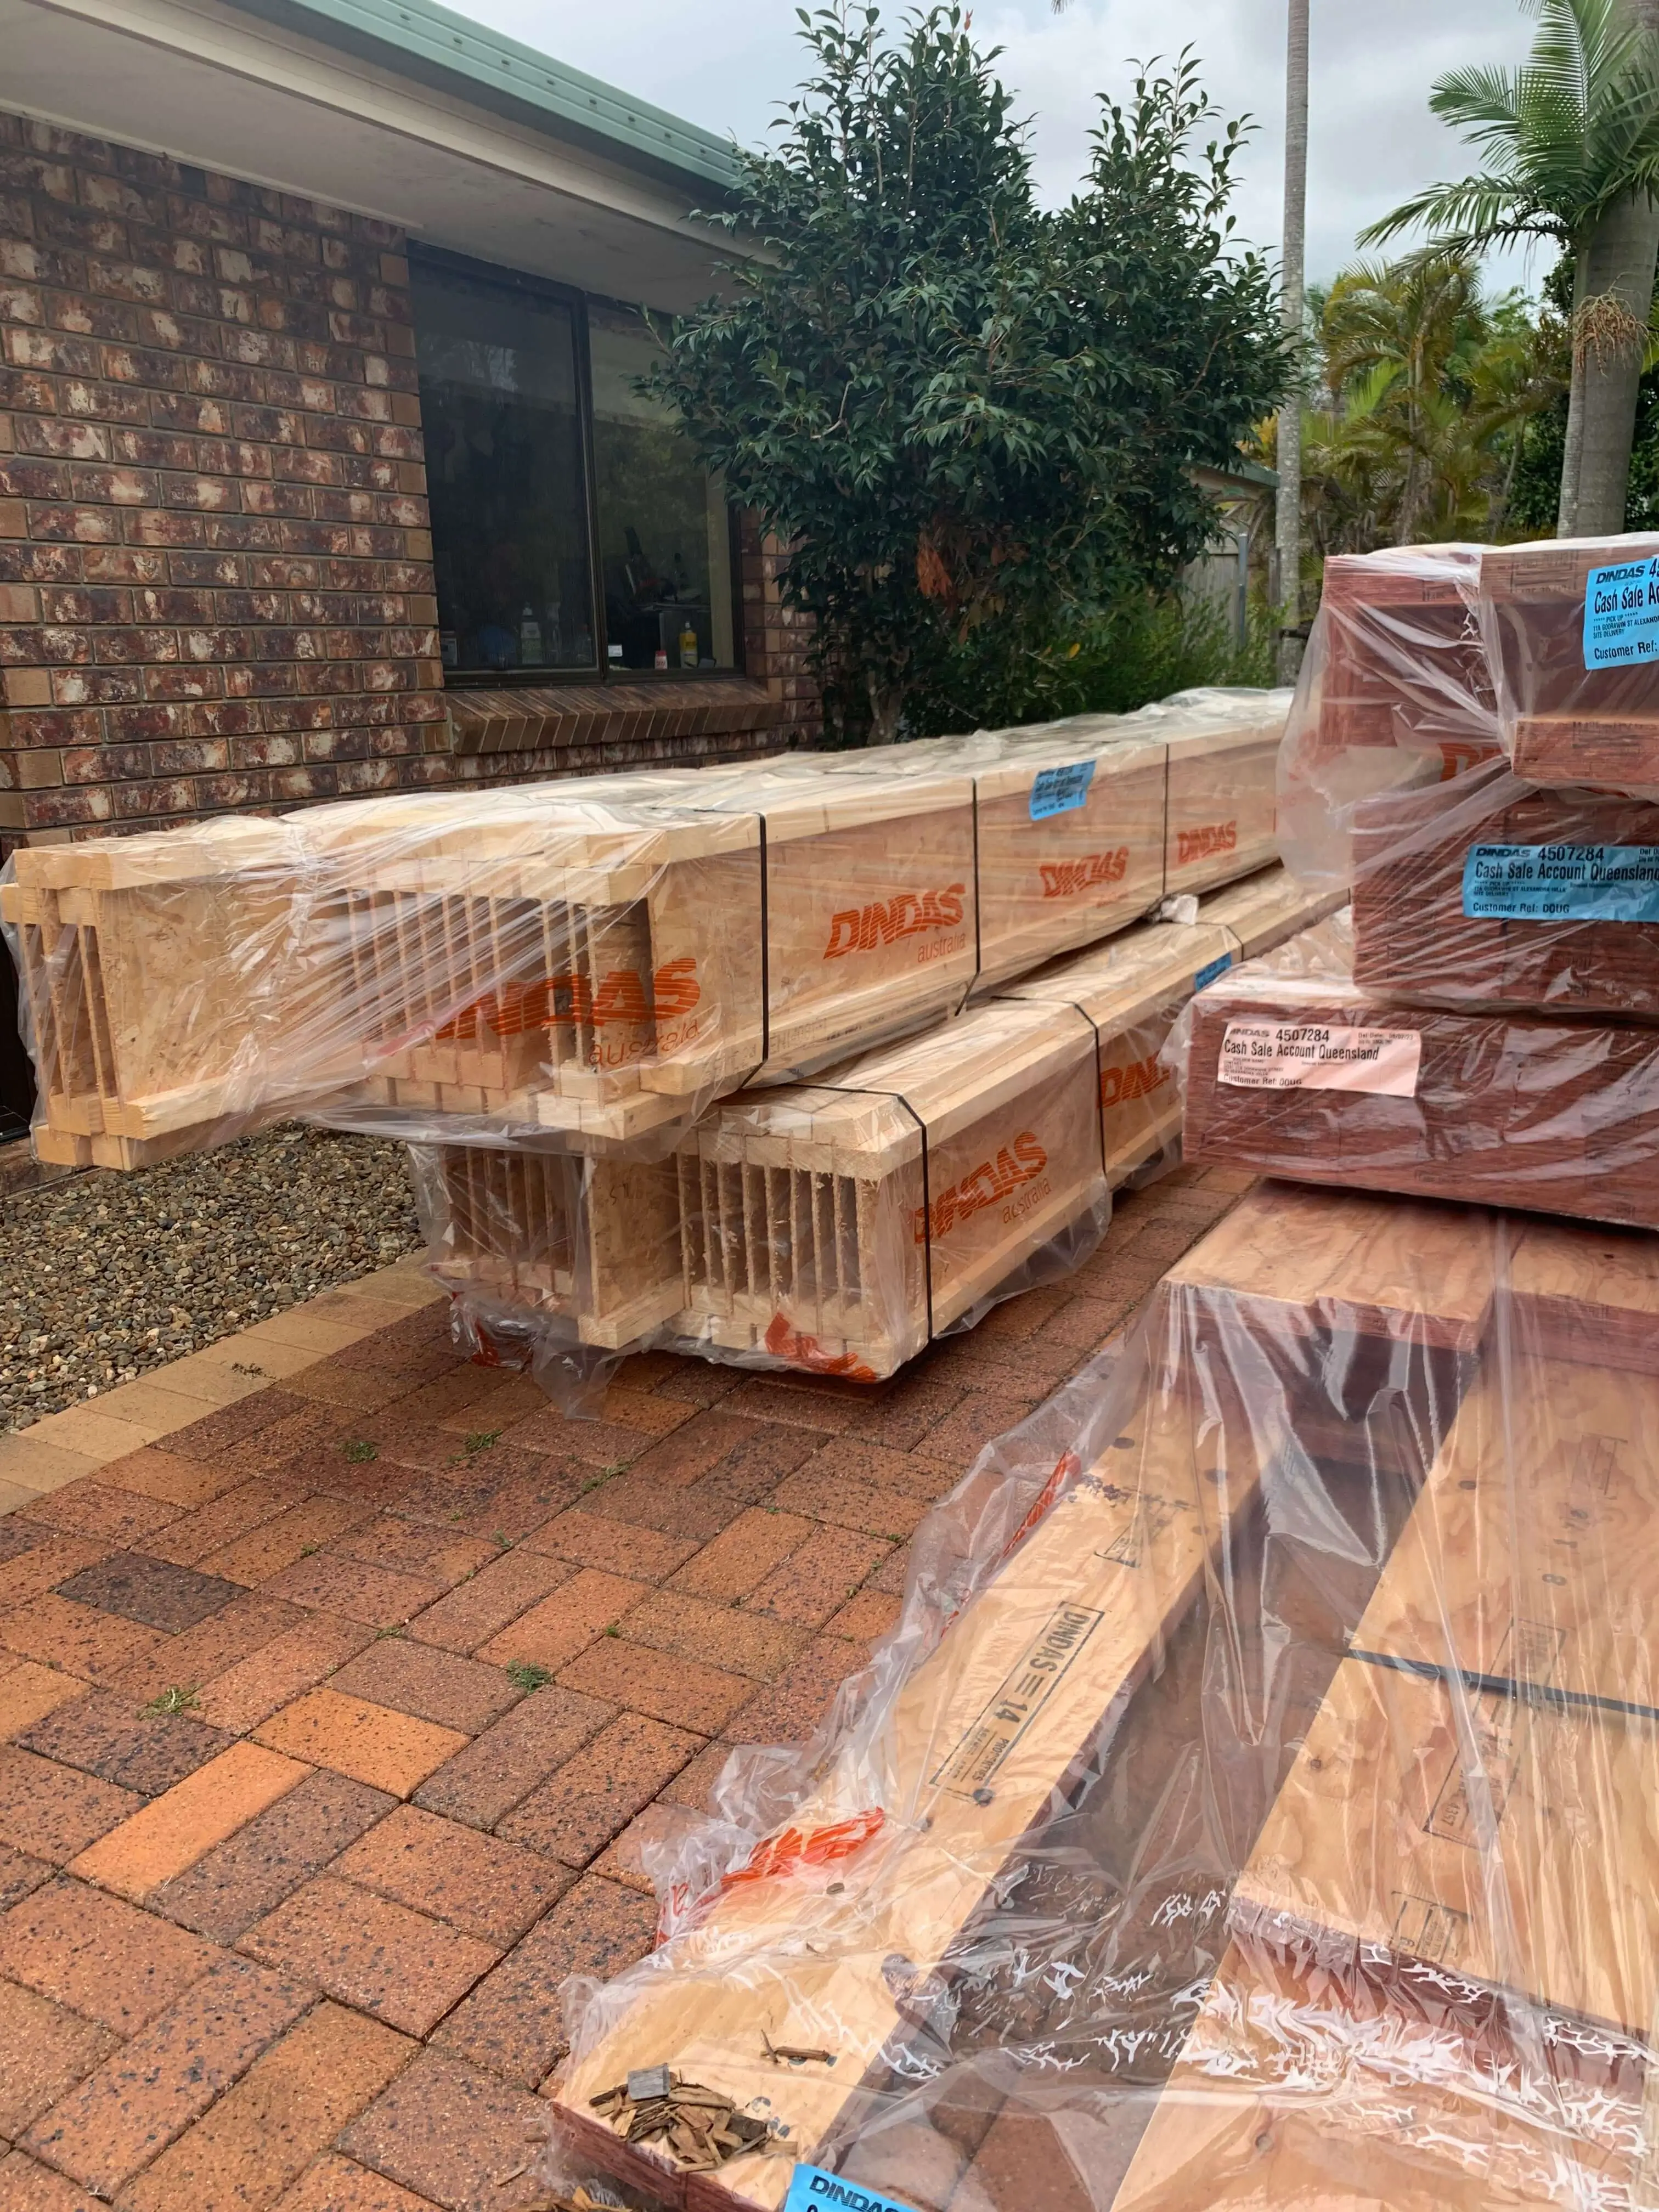
Dindas LVL and framing timber delivery stacked on a Redlands driveway
Timber delivered
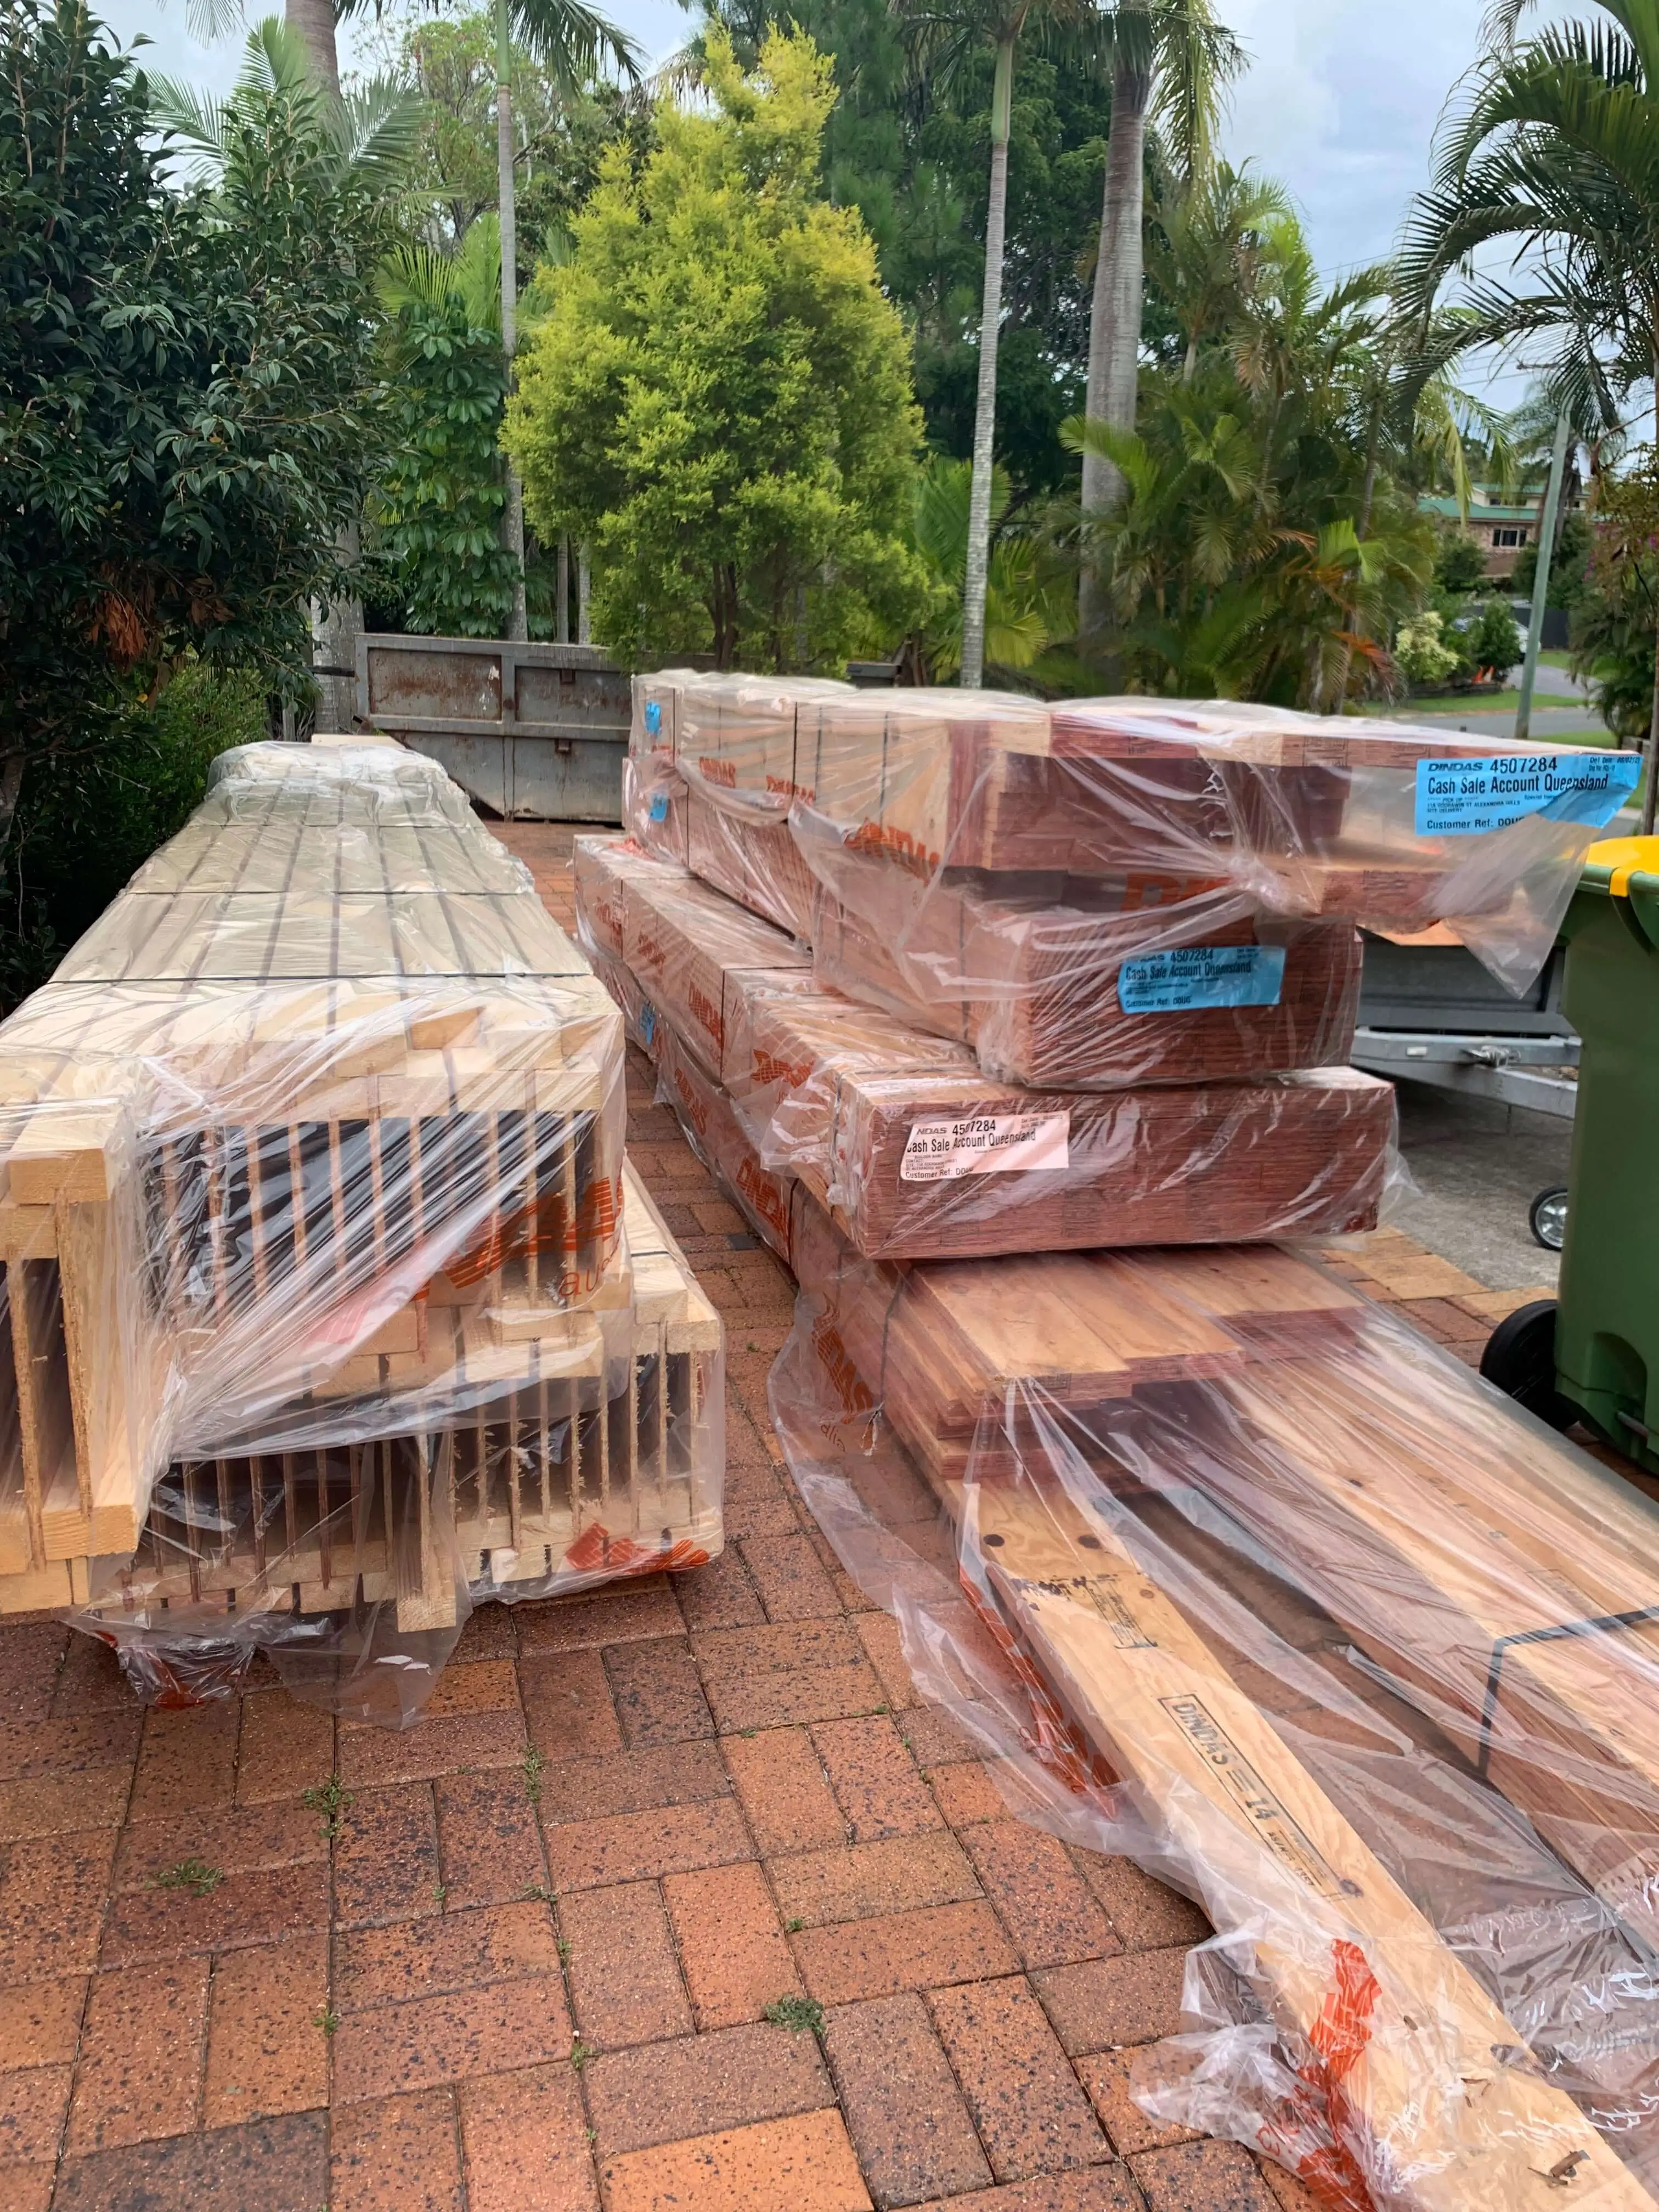
Framing timber and LVL packs wrapped on a paved driveway before a frame start
Ready to frame
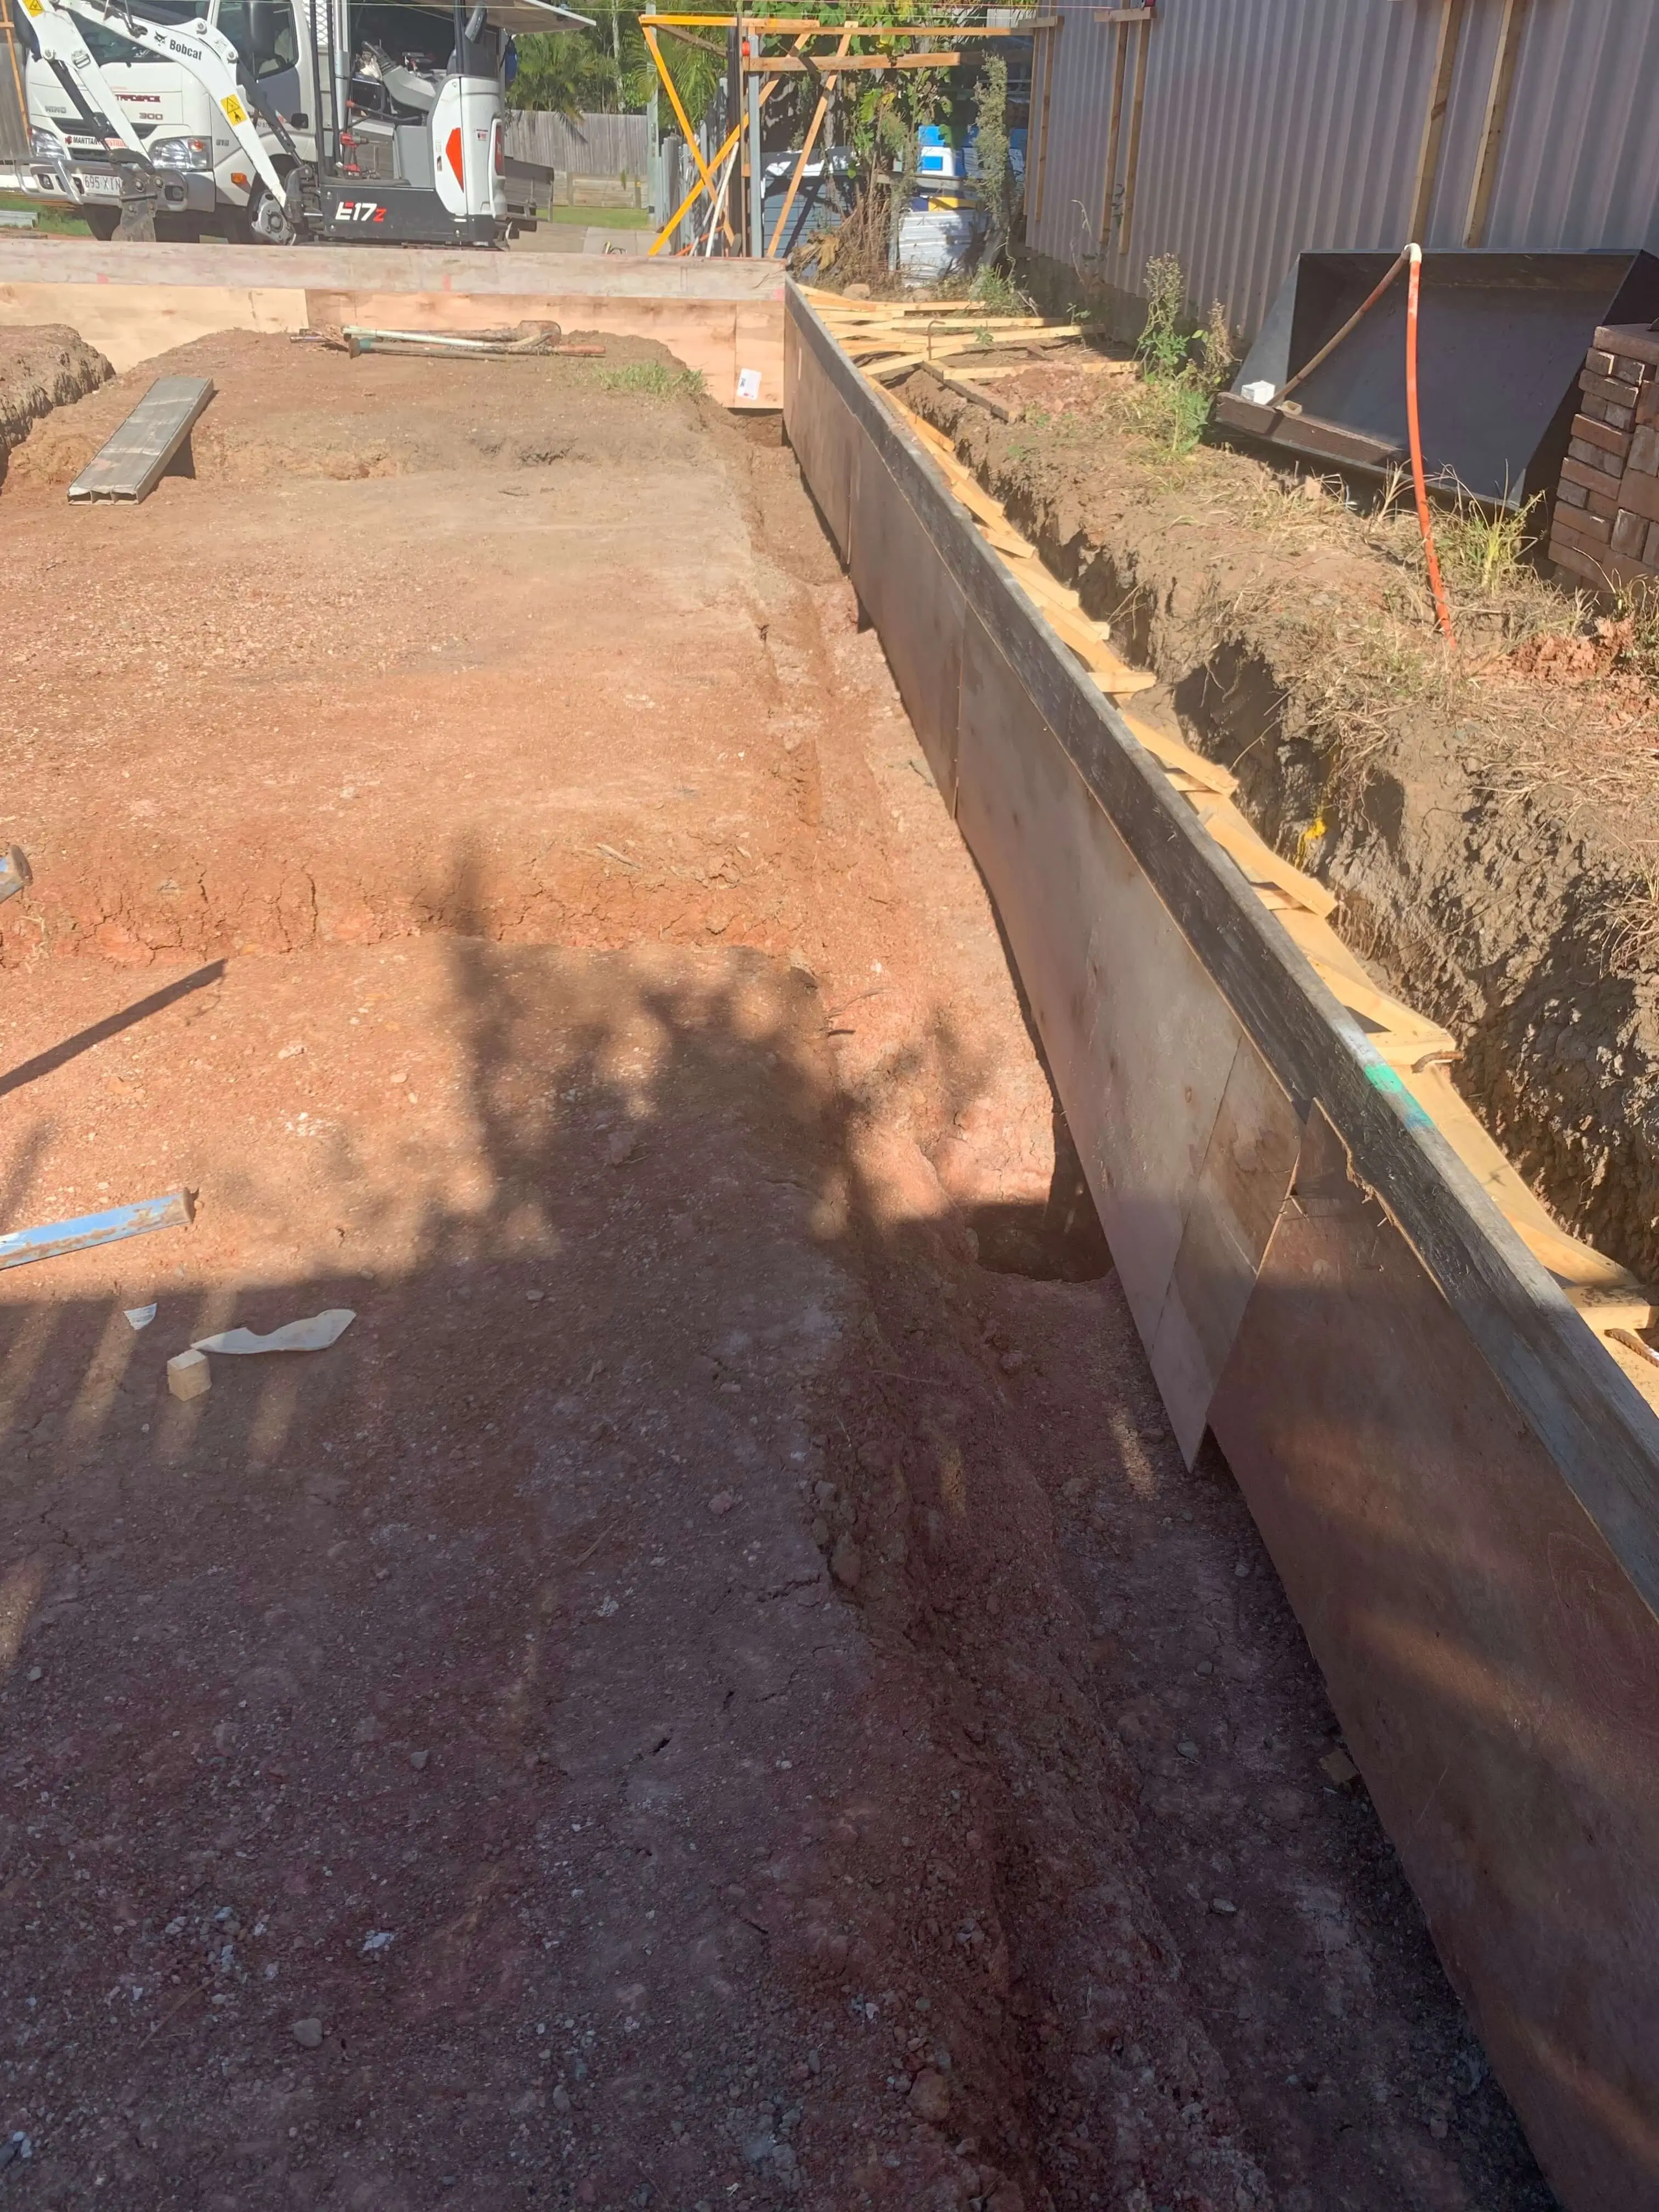
Formed footing trench with steel edge boards beside a Bobcat mini excavator
Footings formed
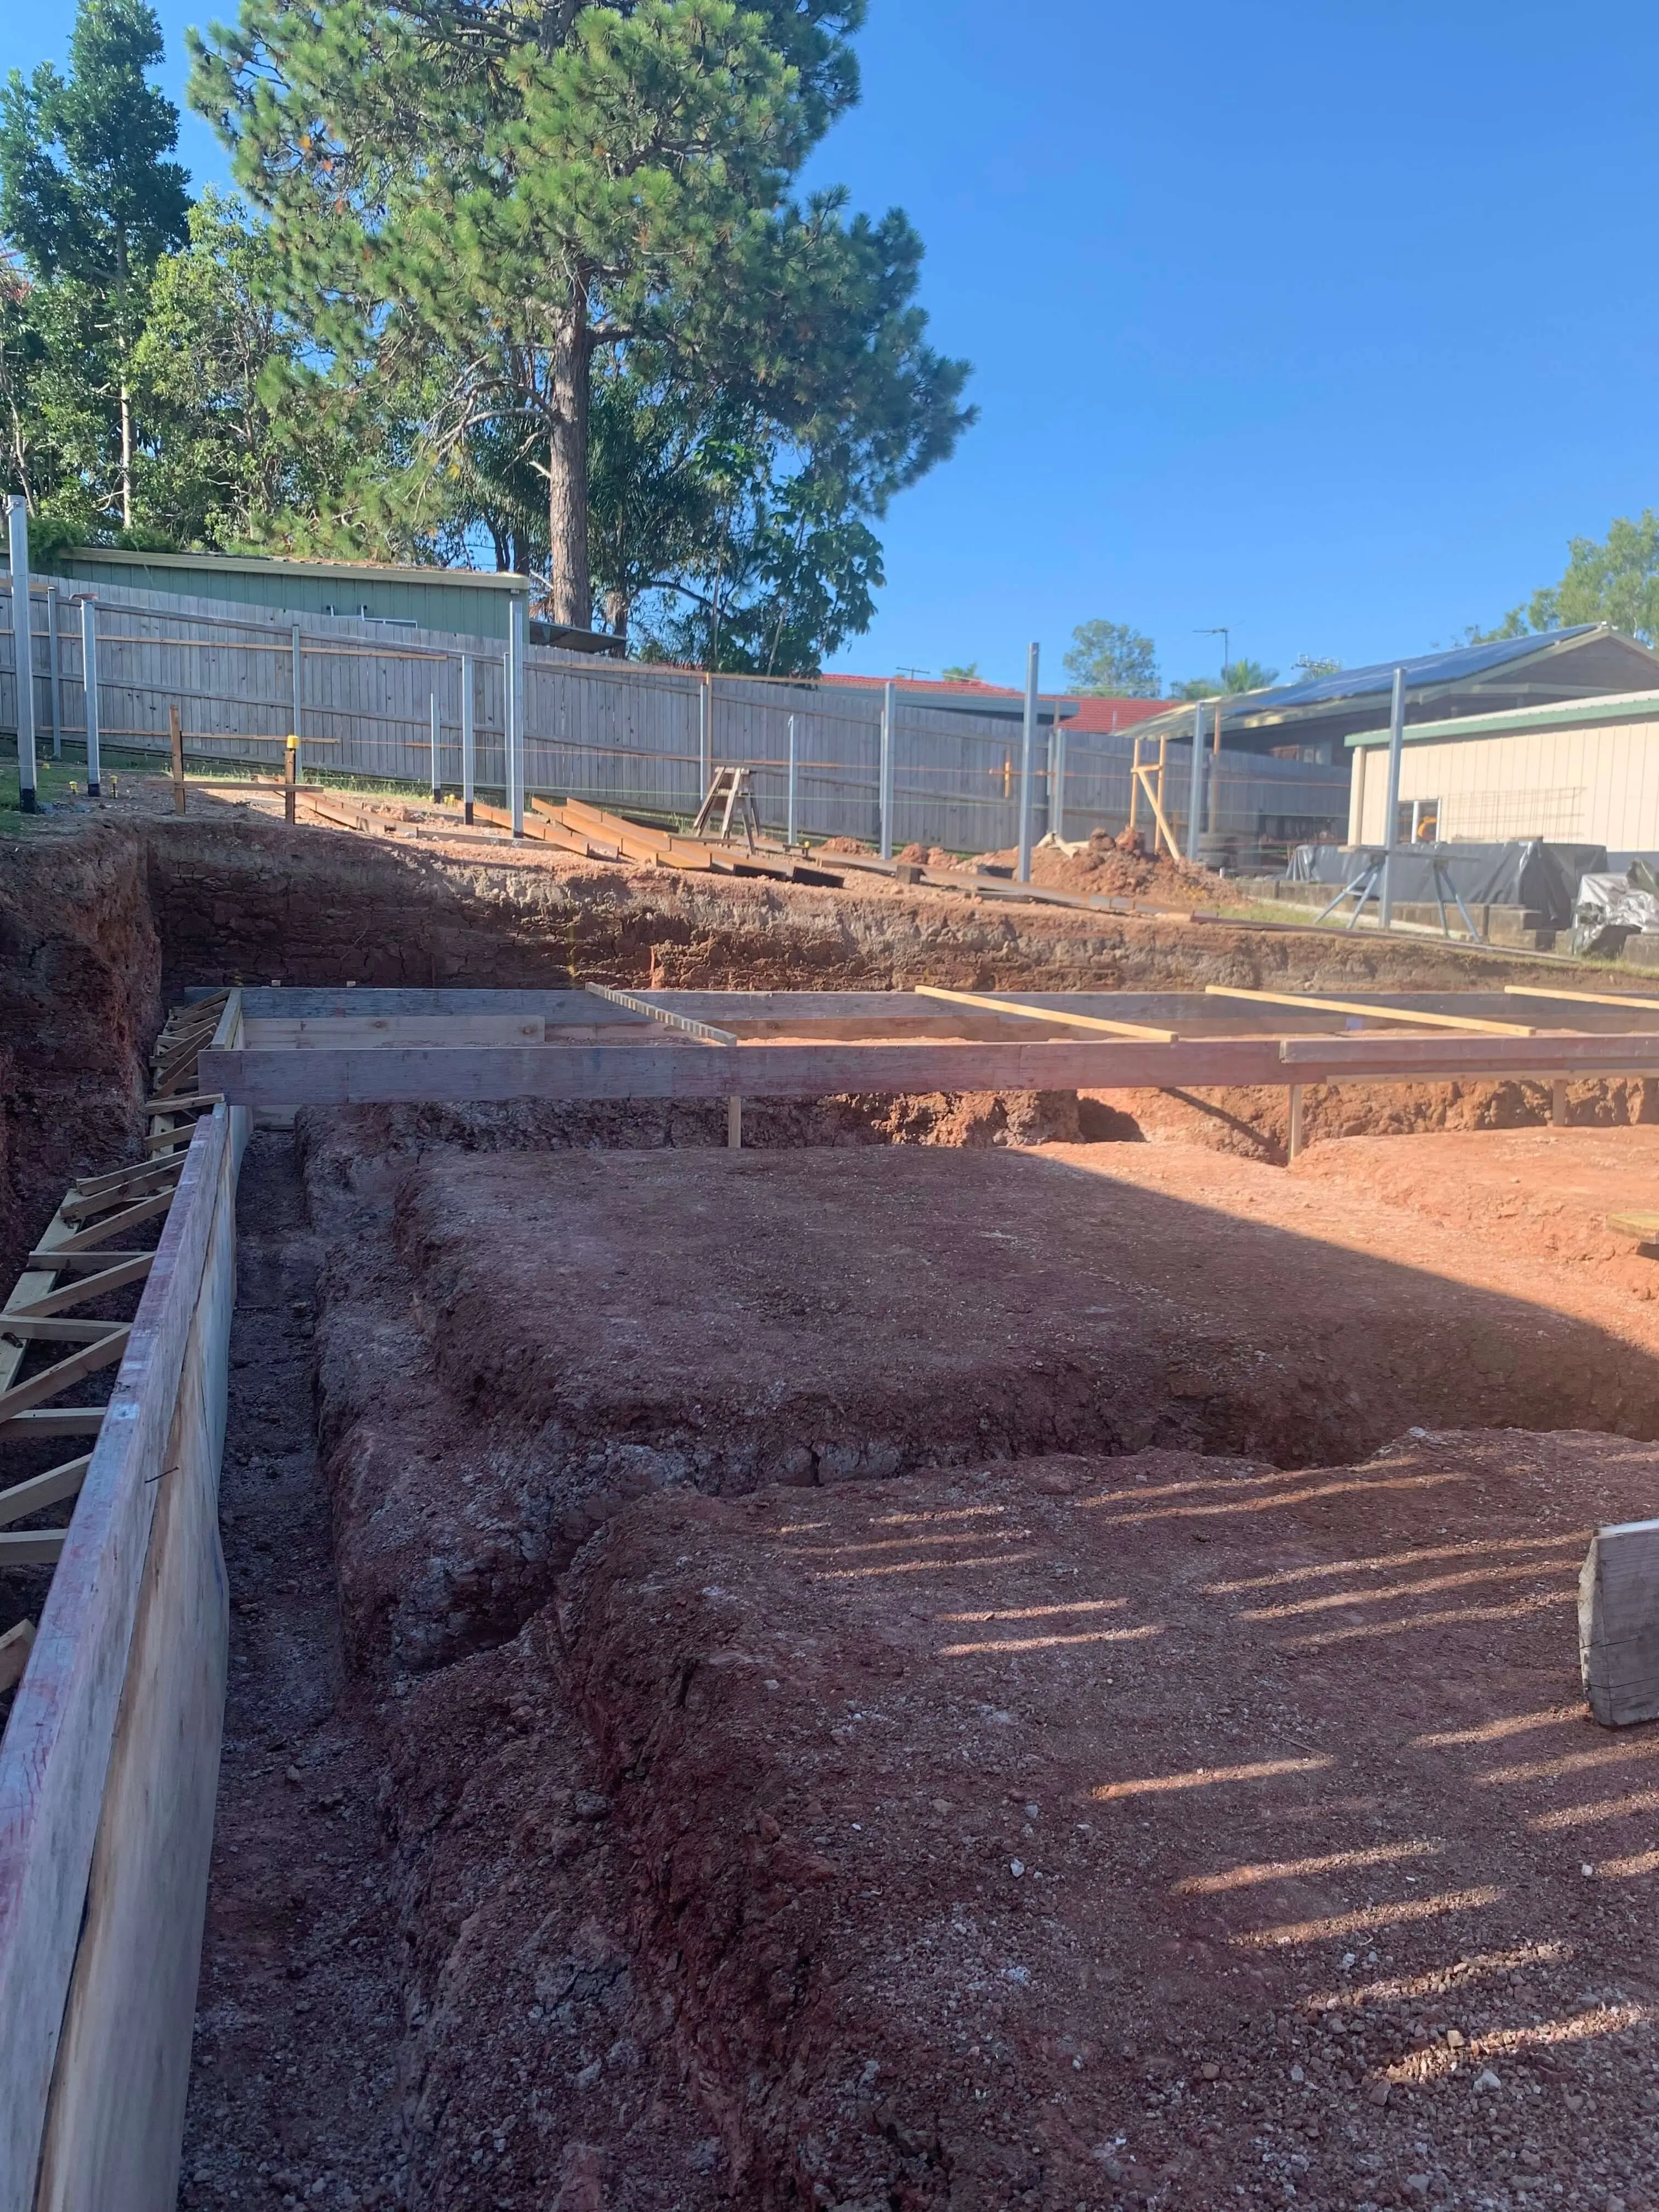
Stepped footing excavation and formwork on a sloping Redlands block
Stepped footings
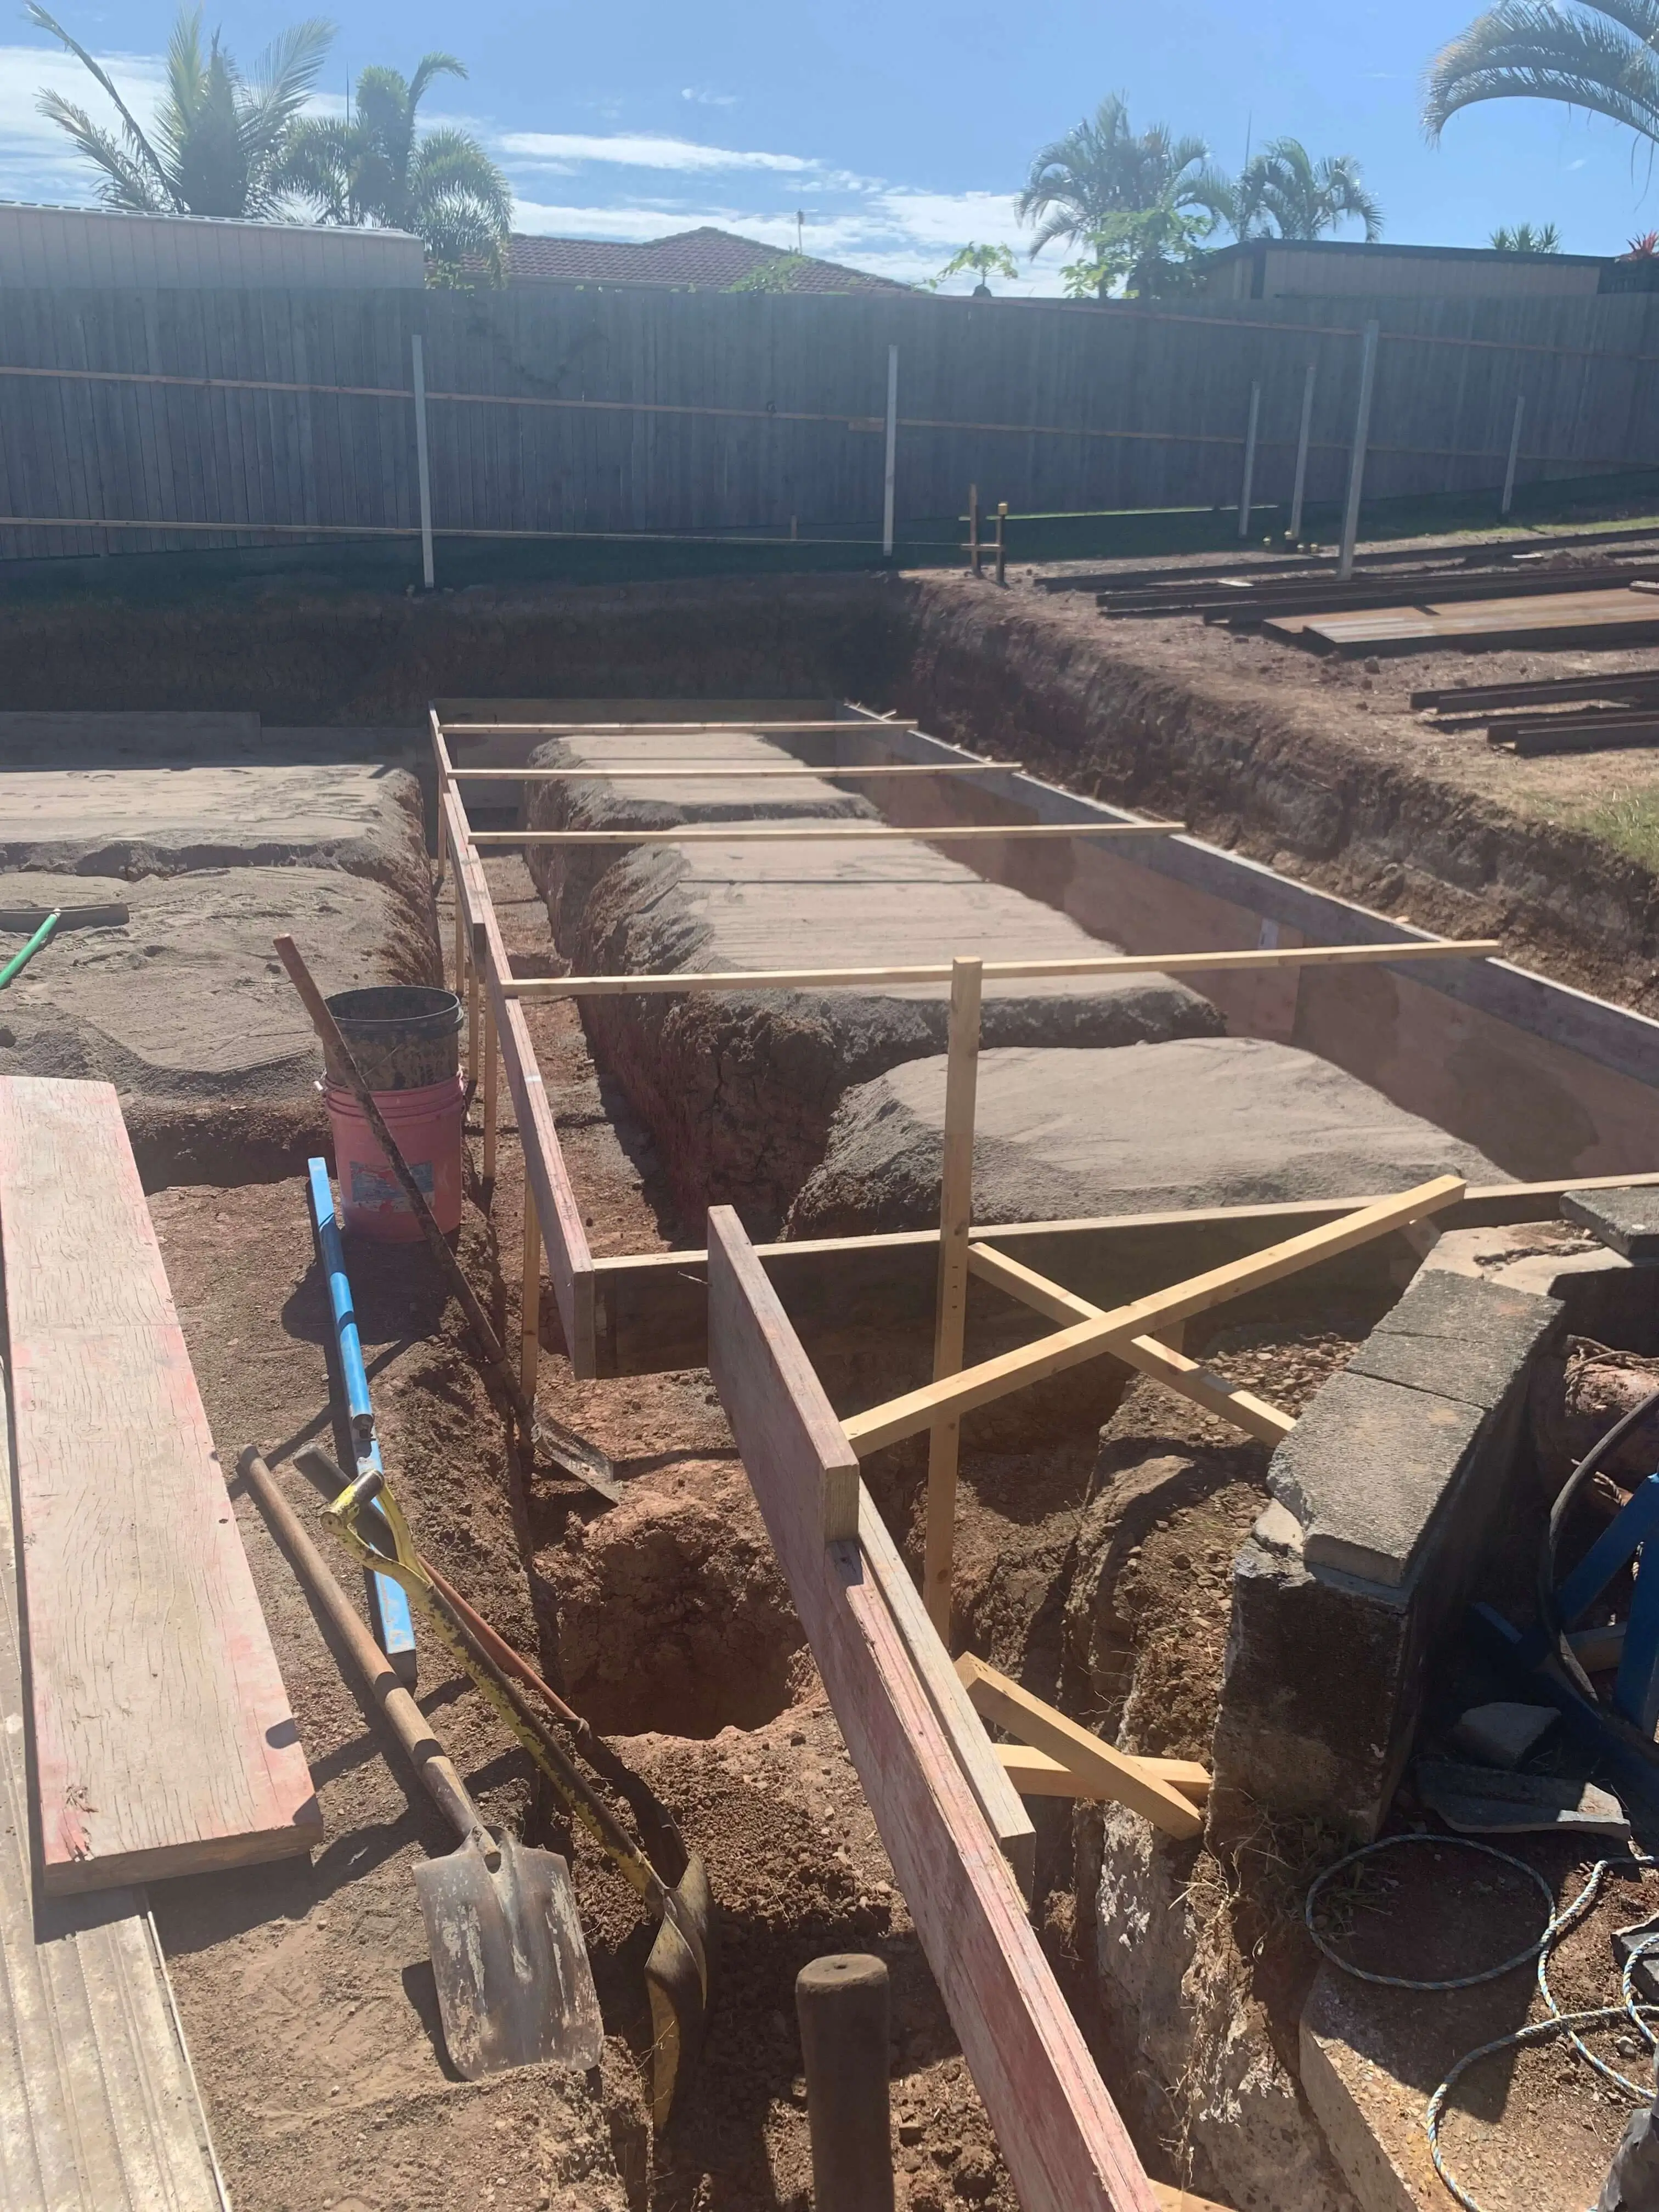
Formwork set into footing trenches across a levelled backyard site
Set out and formed
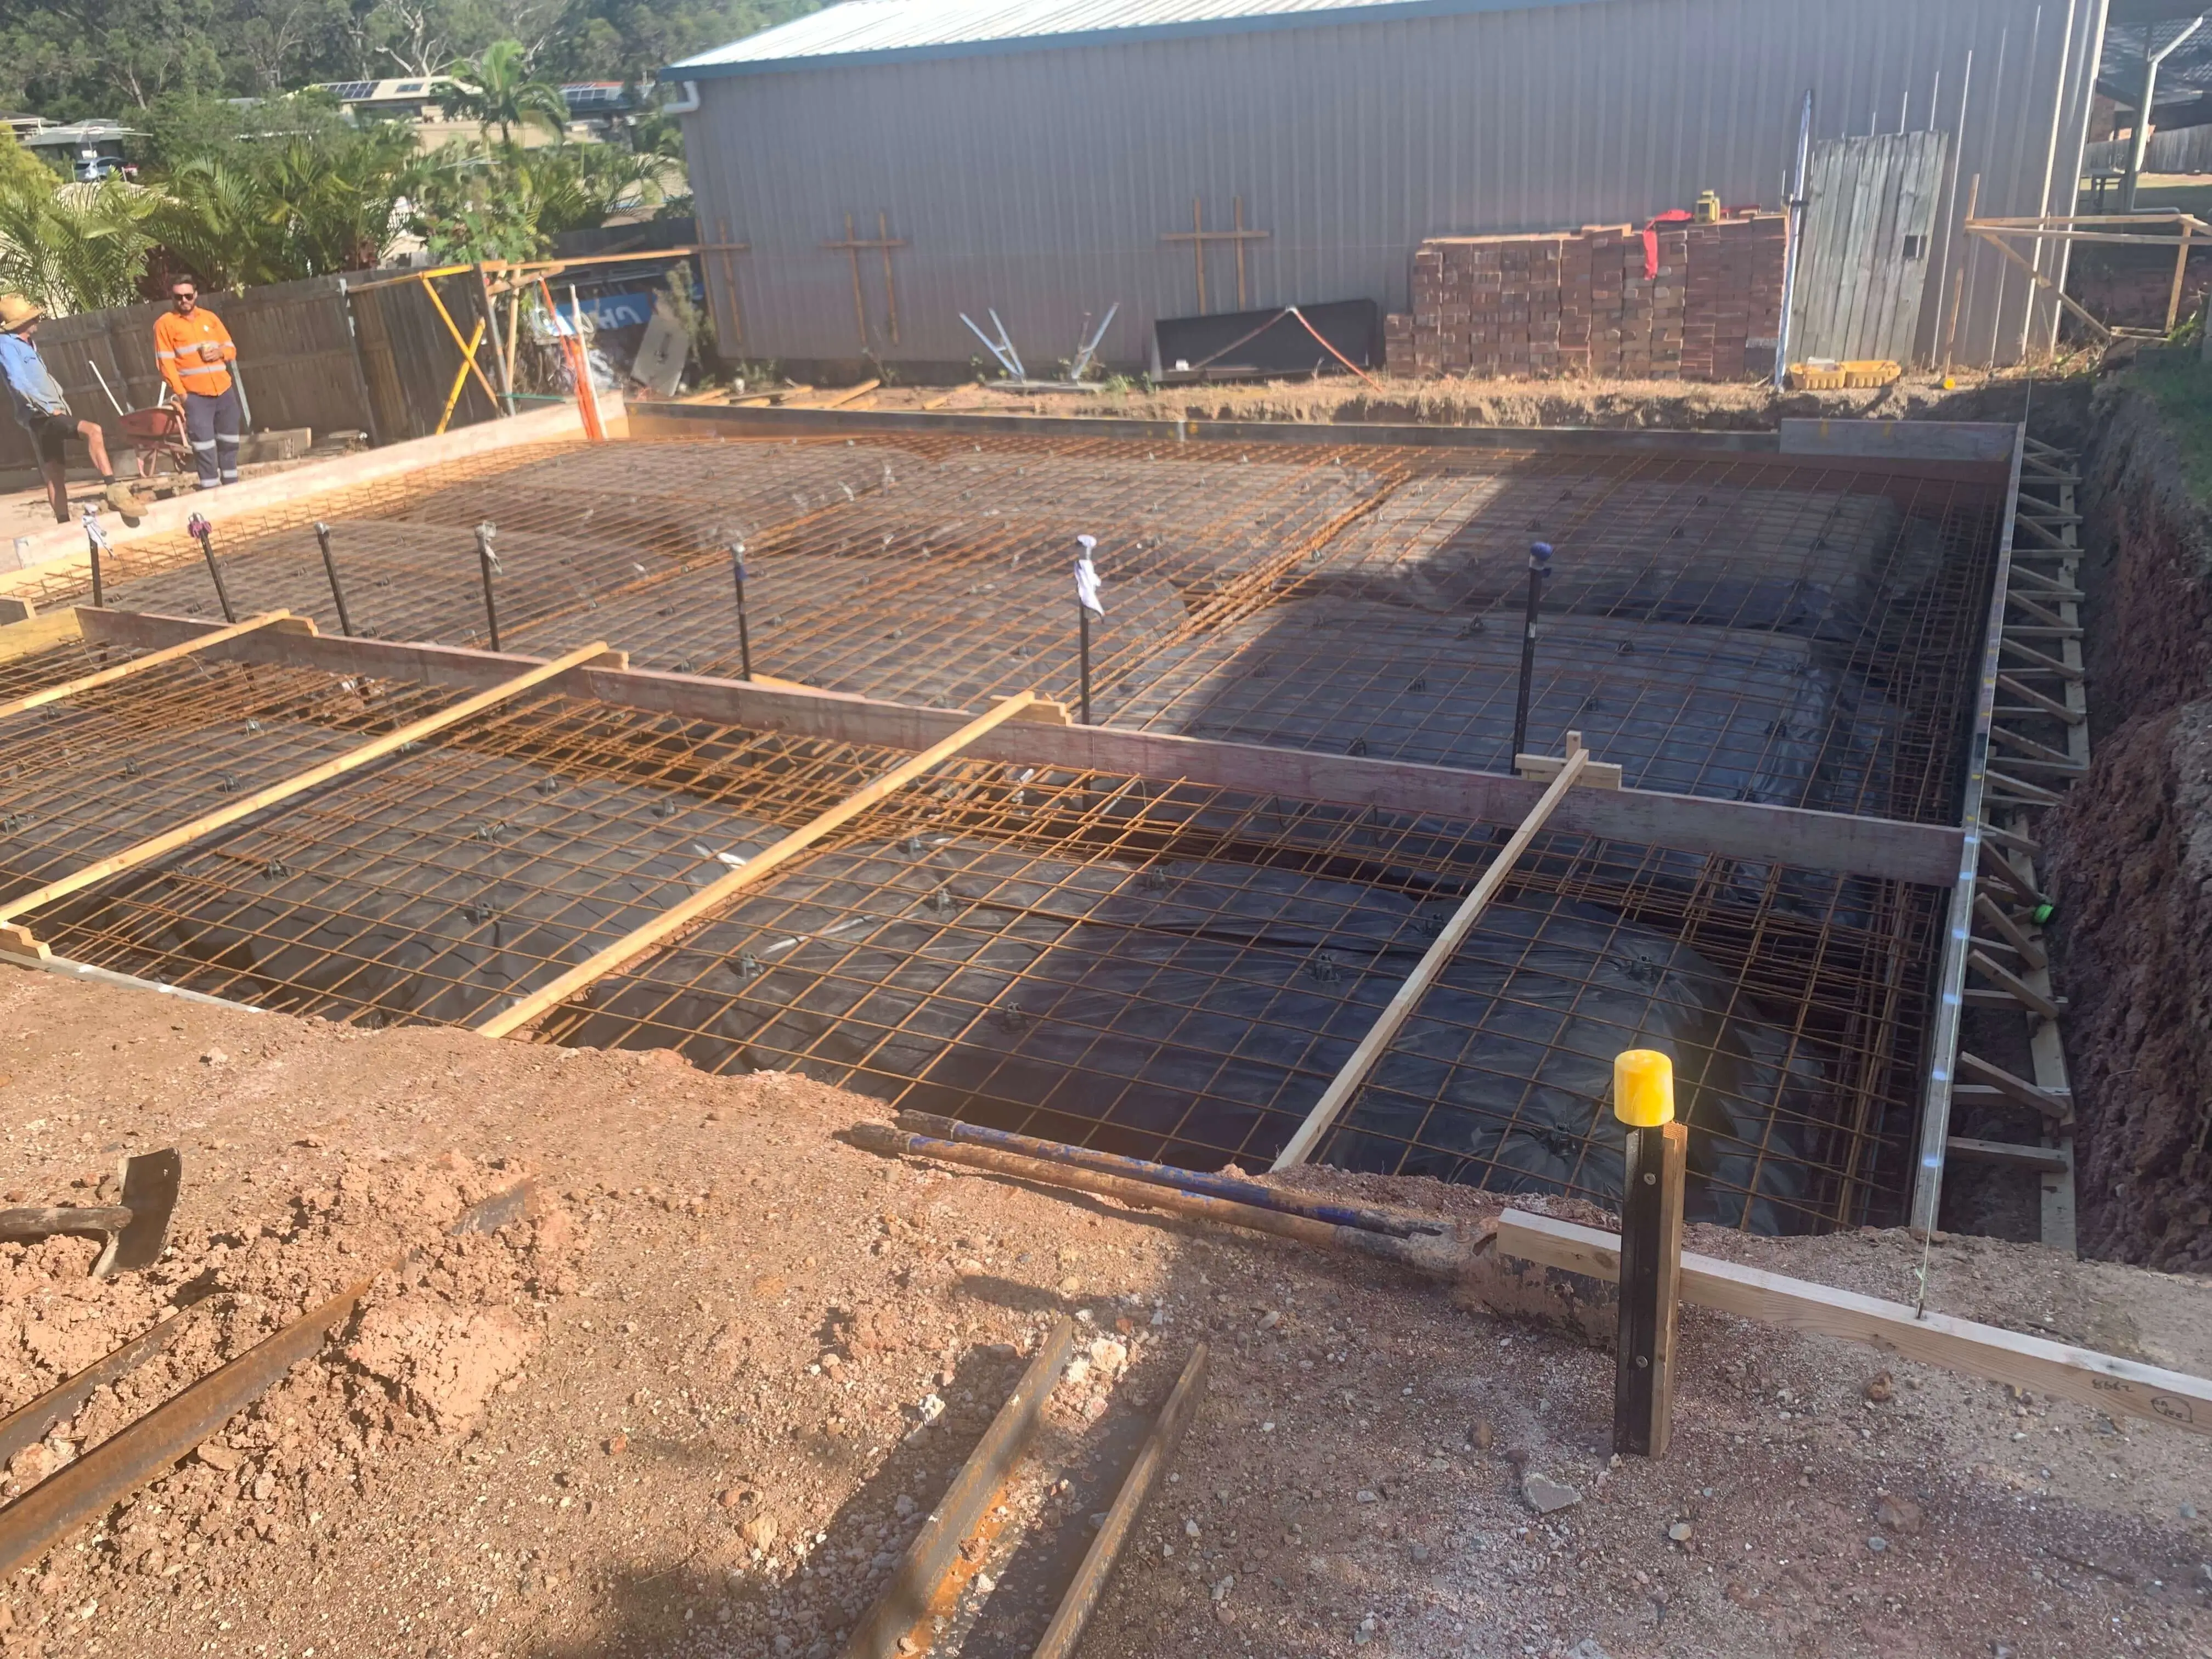
Reinforced slab formwork with mesh and plumbing penetrations ready for pour
Ready for the pour
Crew placing and screeding concrete into a formed and reinforced slab
Slab pour day
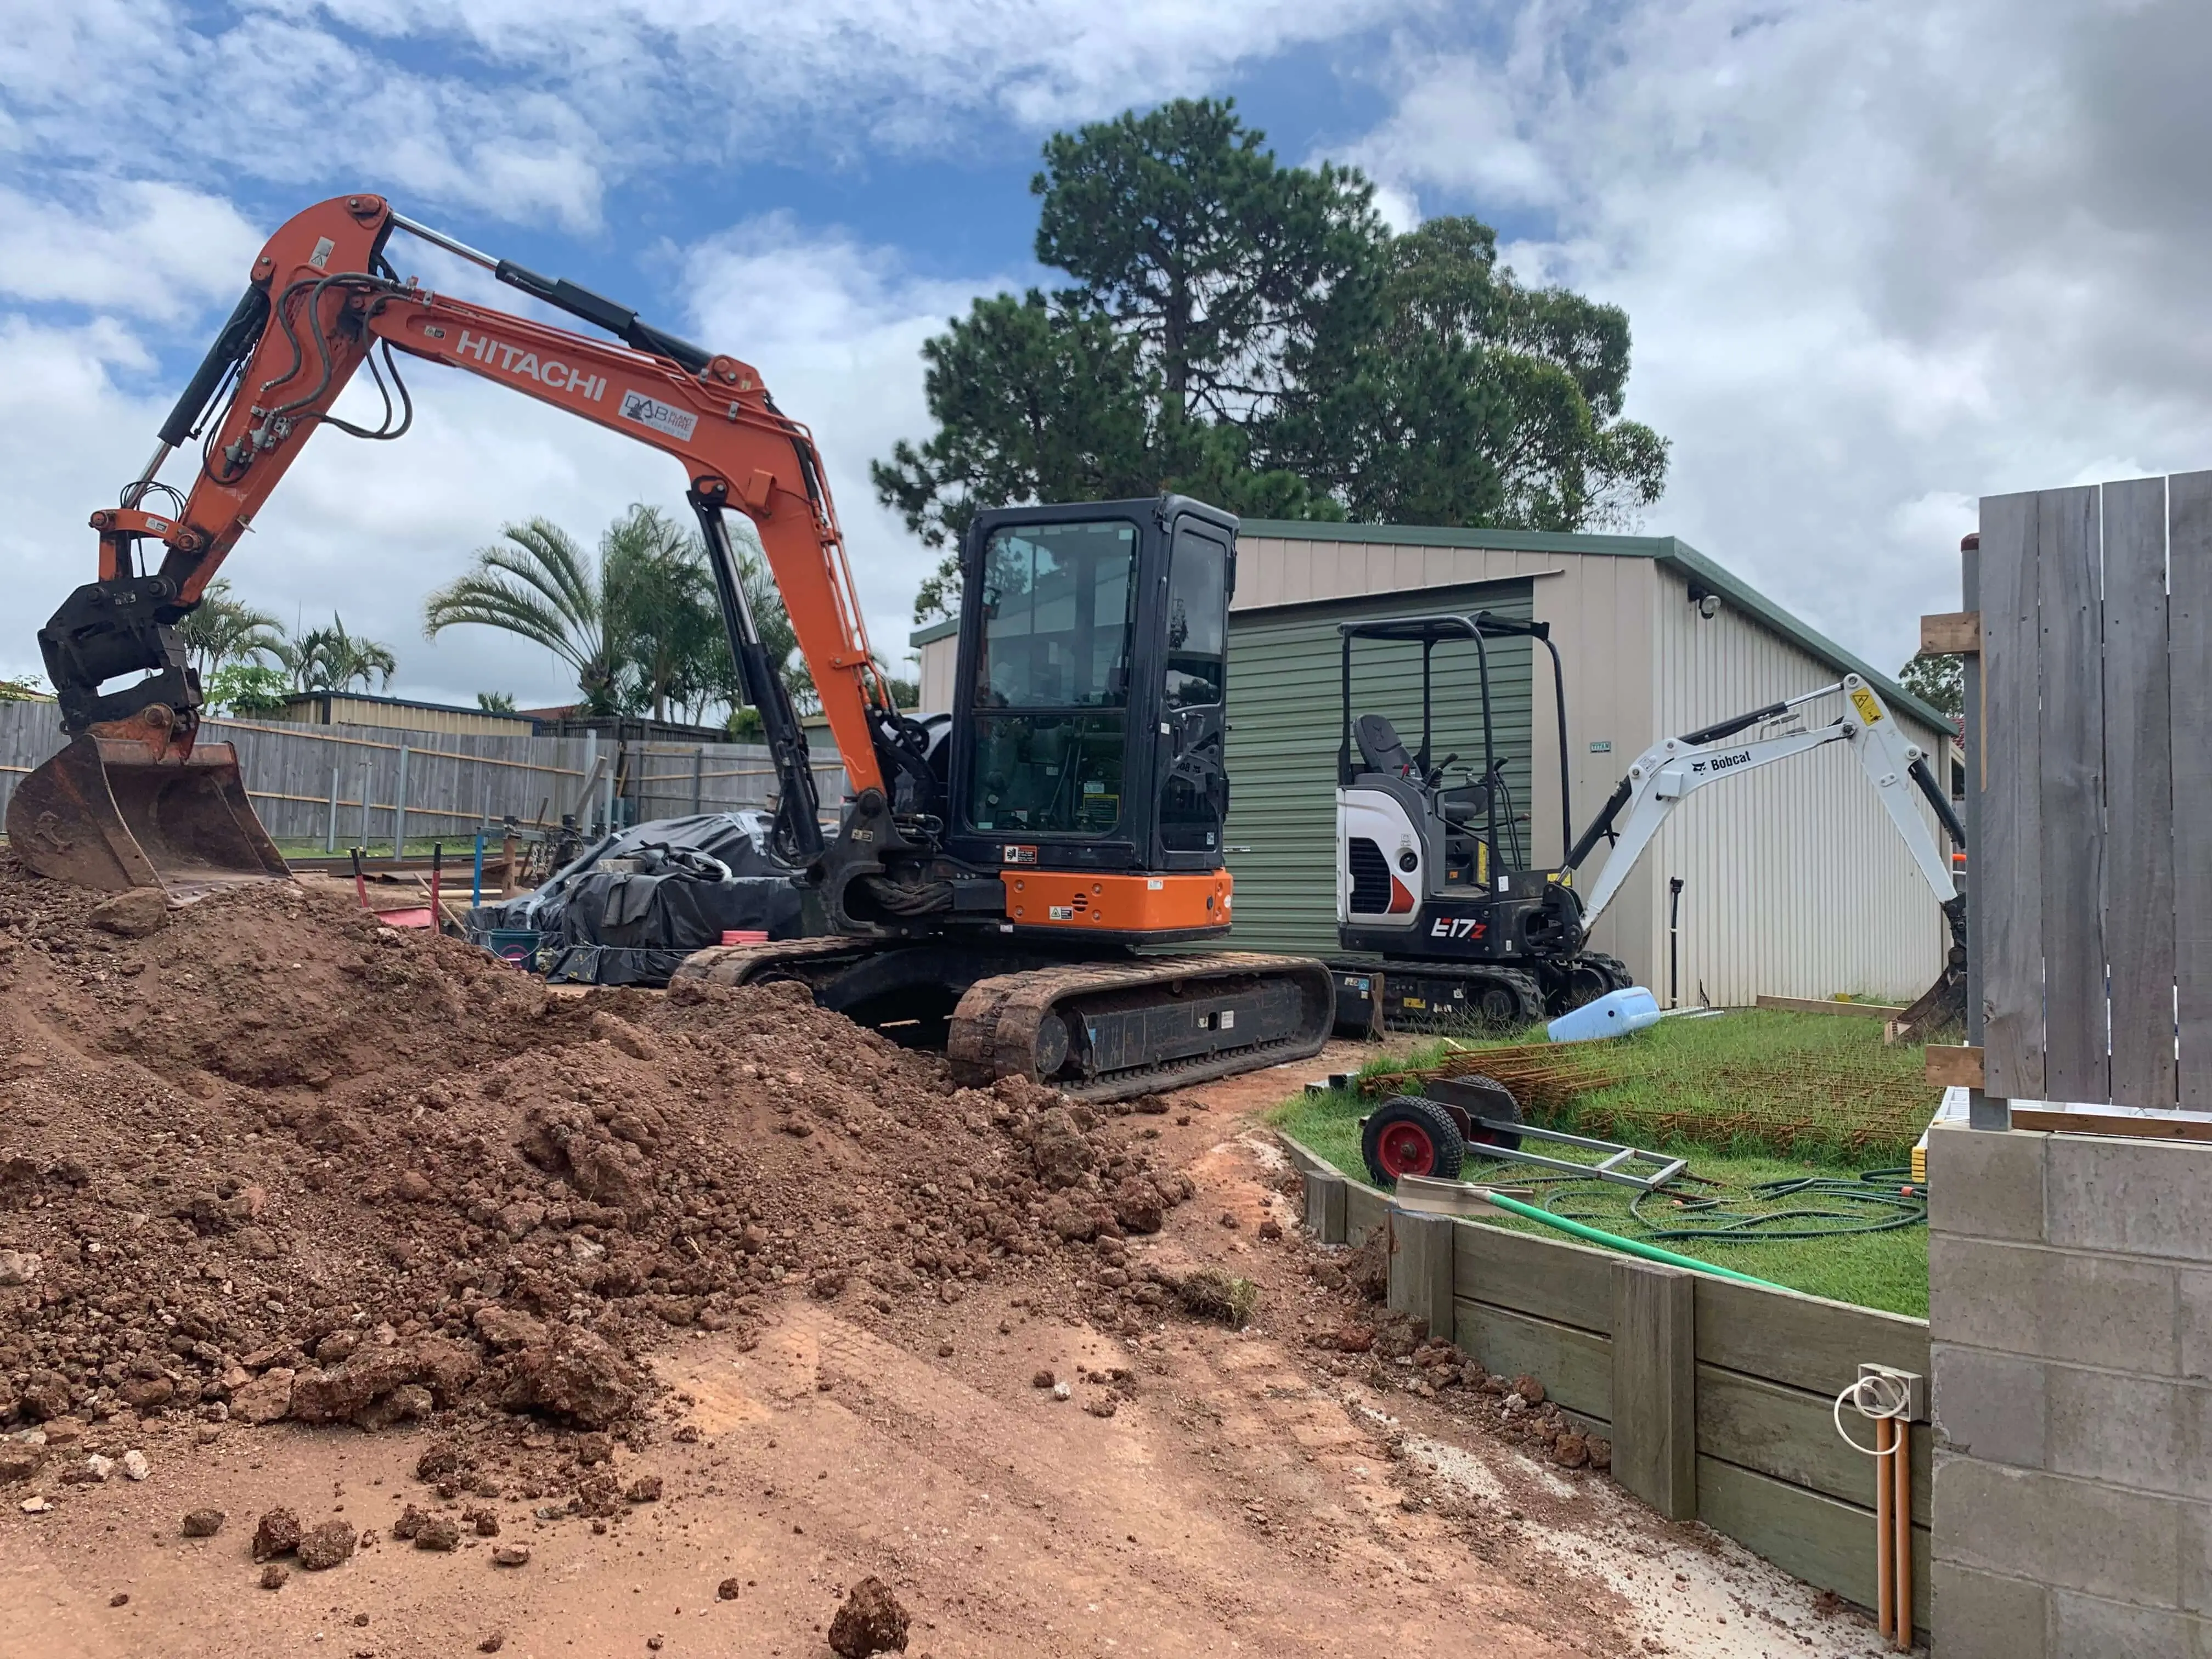
Hitachi and Bobcat excavators cutting into a backyard for new footings
Excavation underway
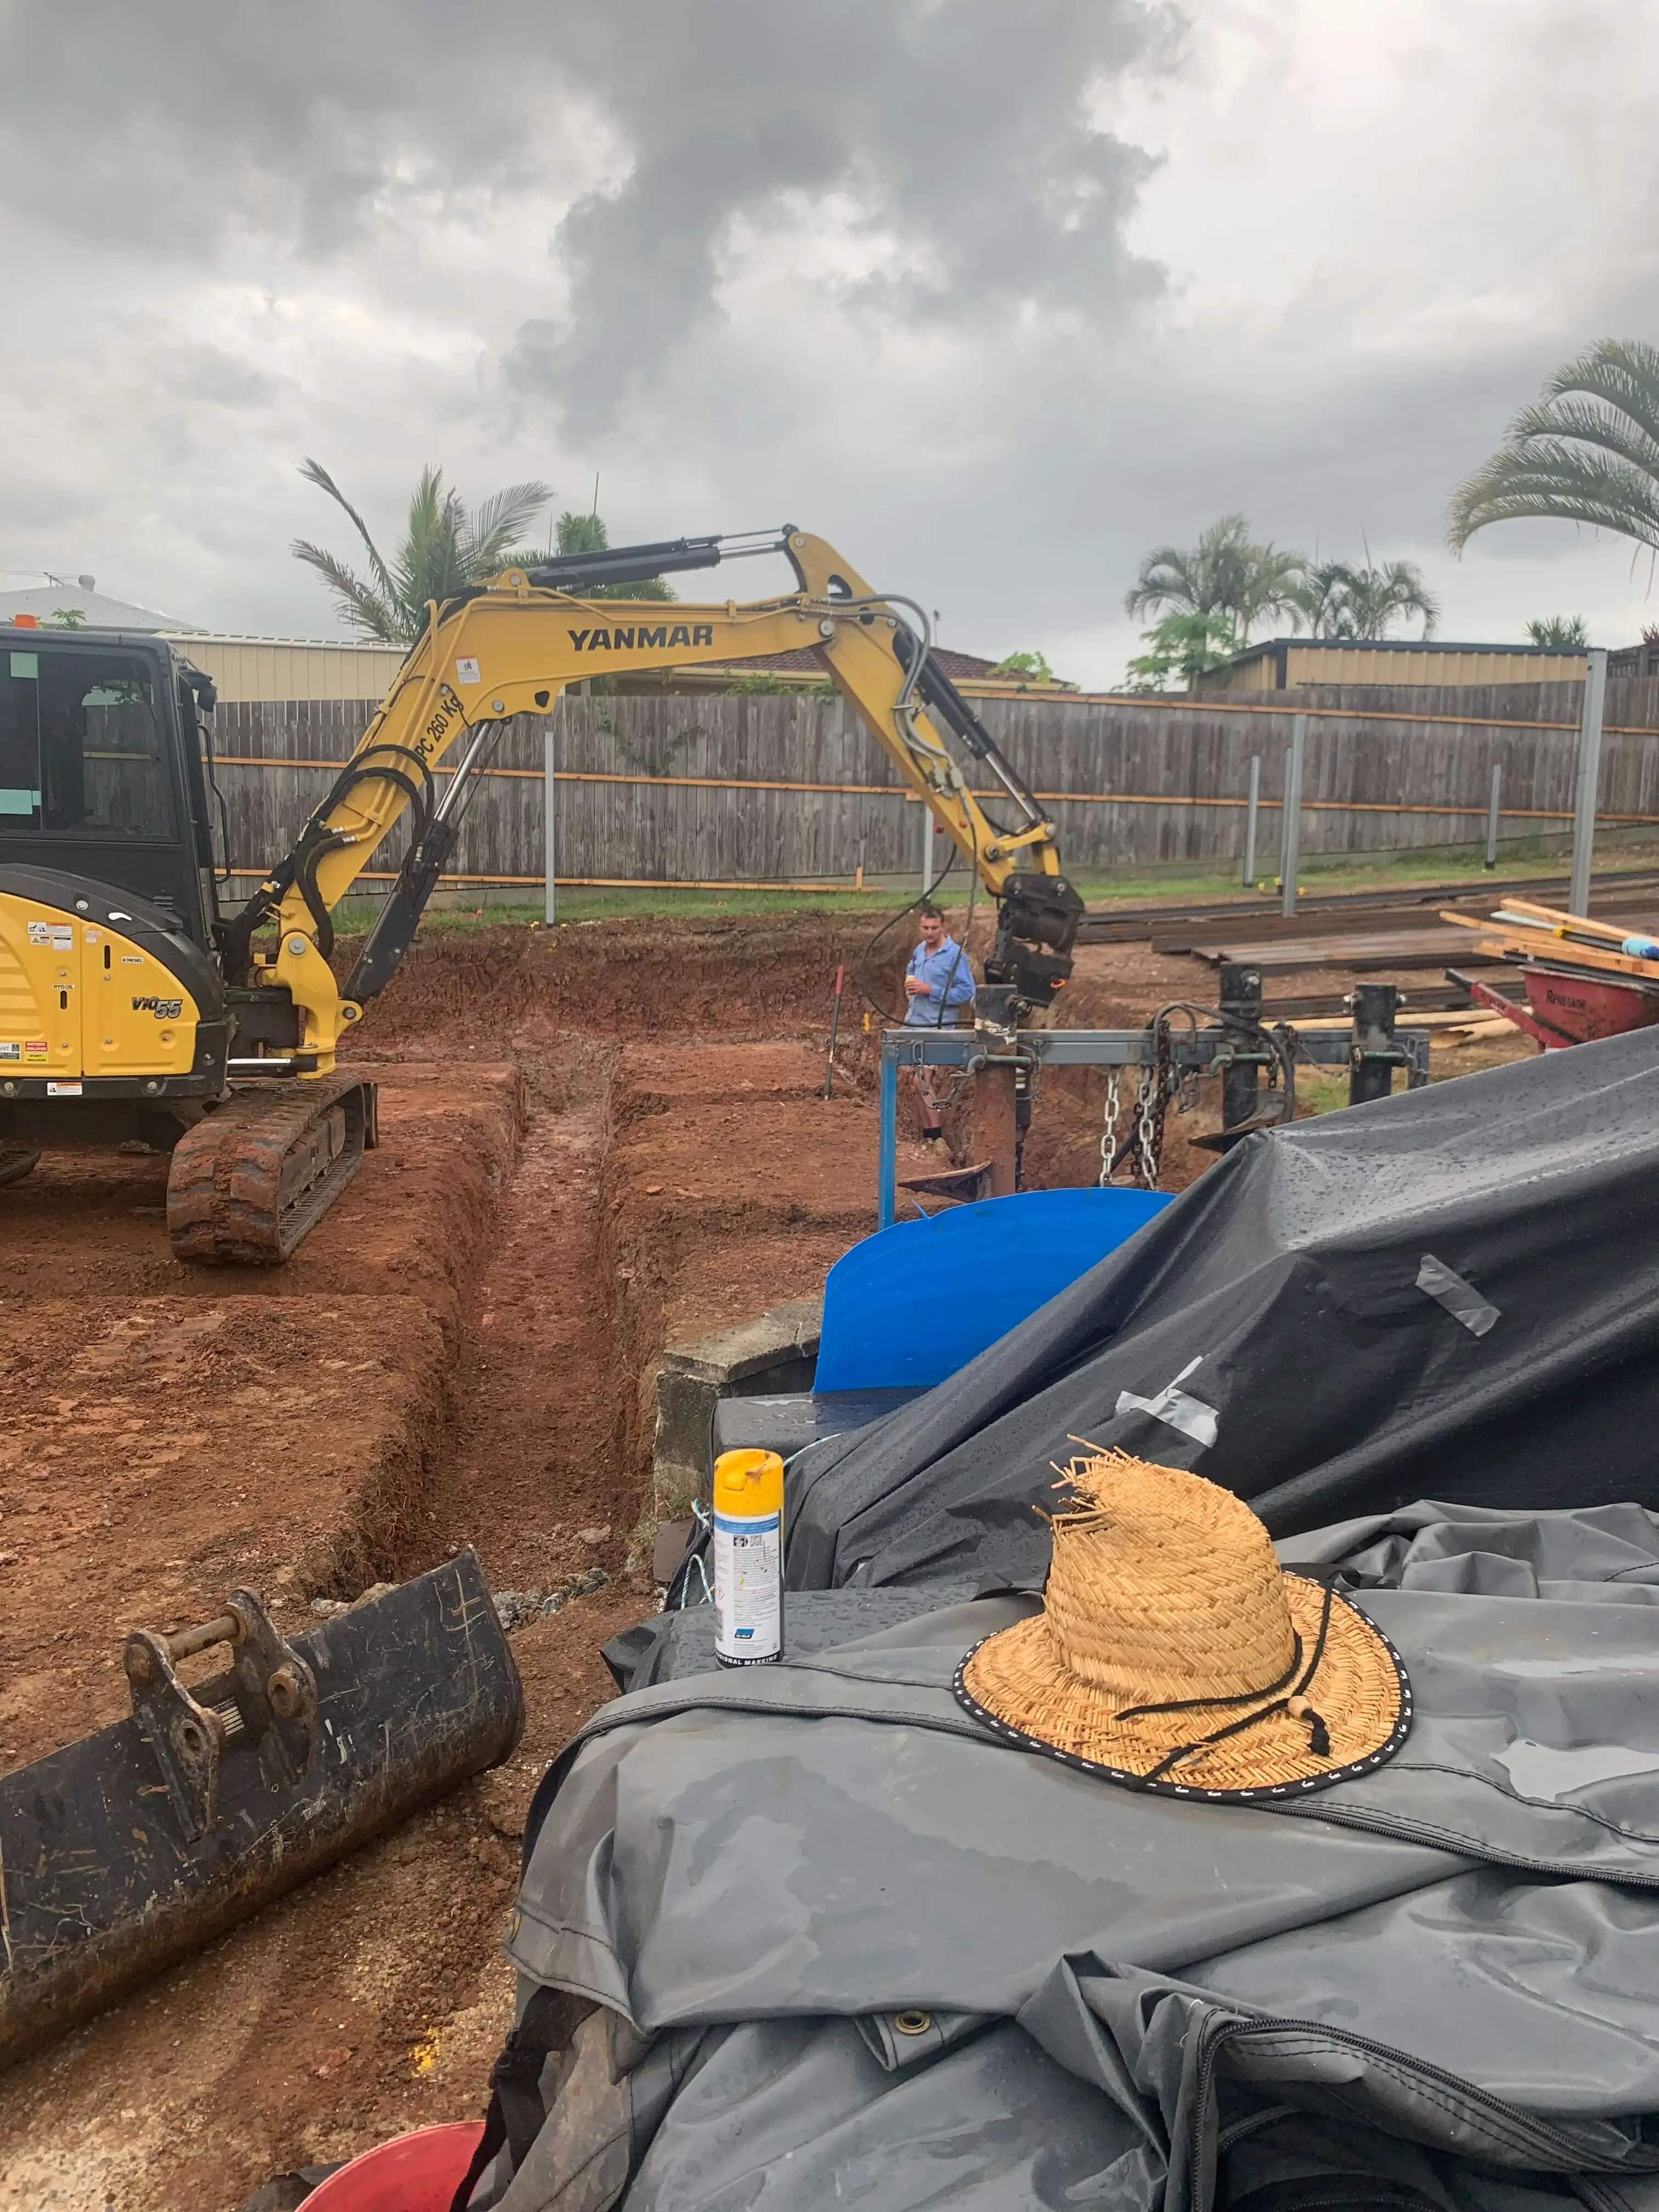
Yanmar excavator digging a service trench on a Brisbane site under storm cloud
Trenching in
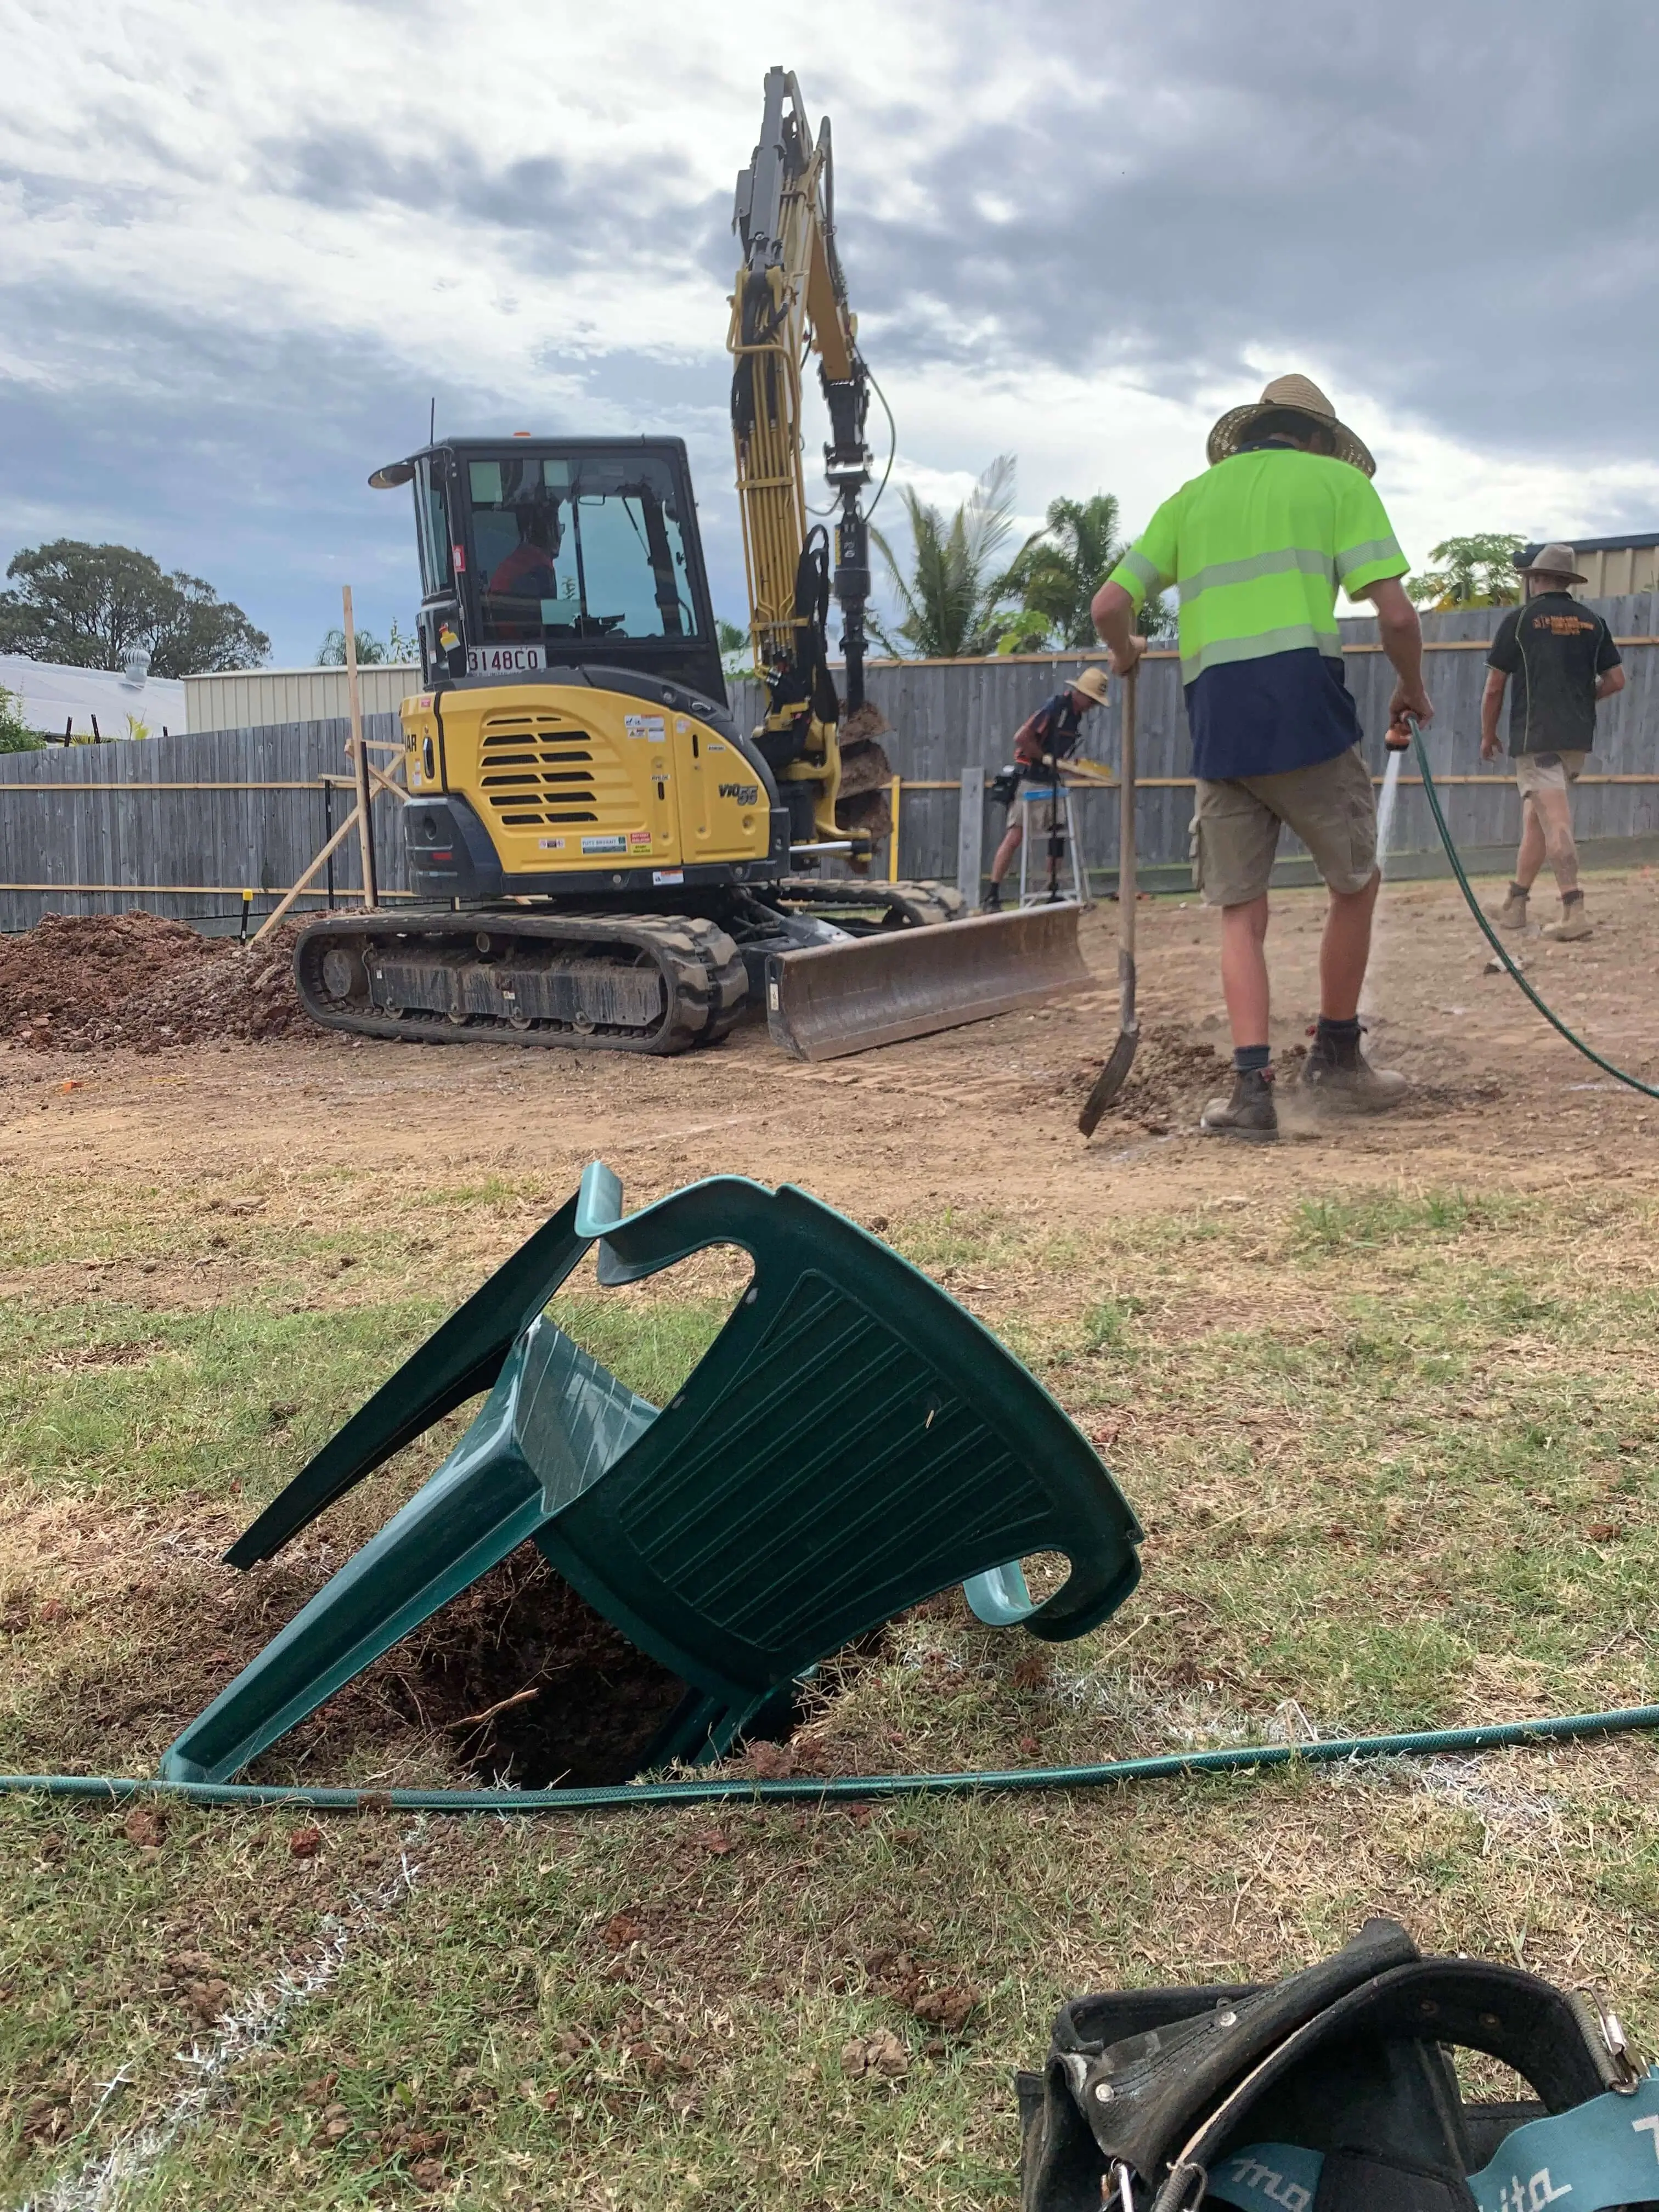
Yanmar excavator auguring post holes while the crew works the string lines
Post holes
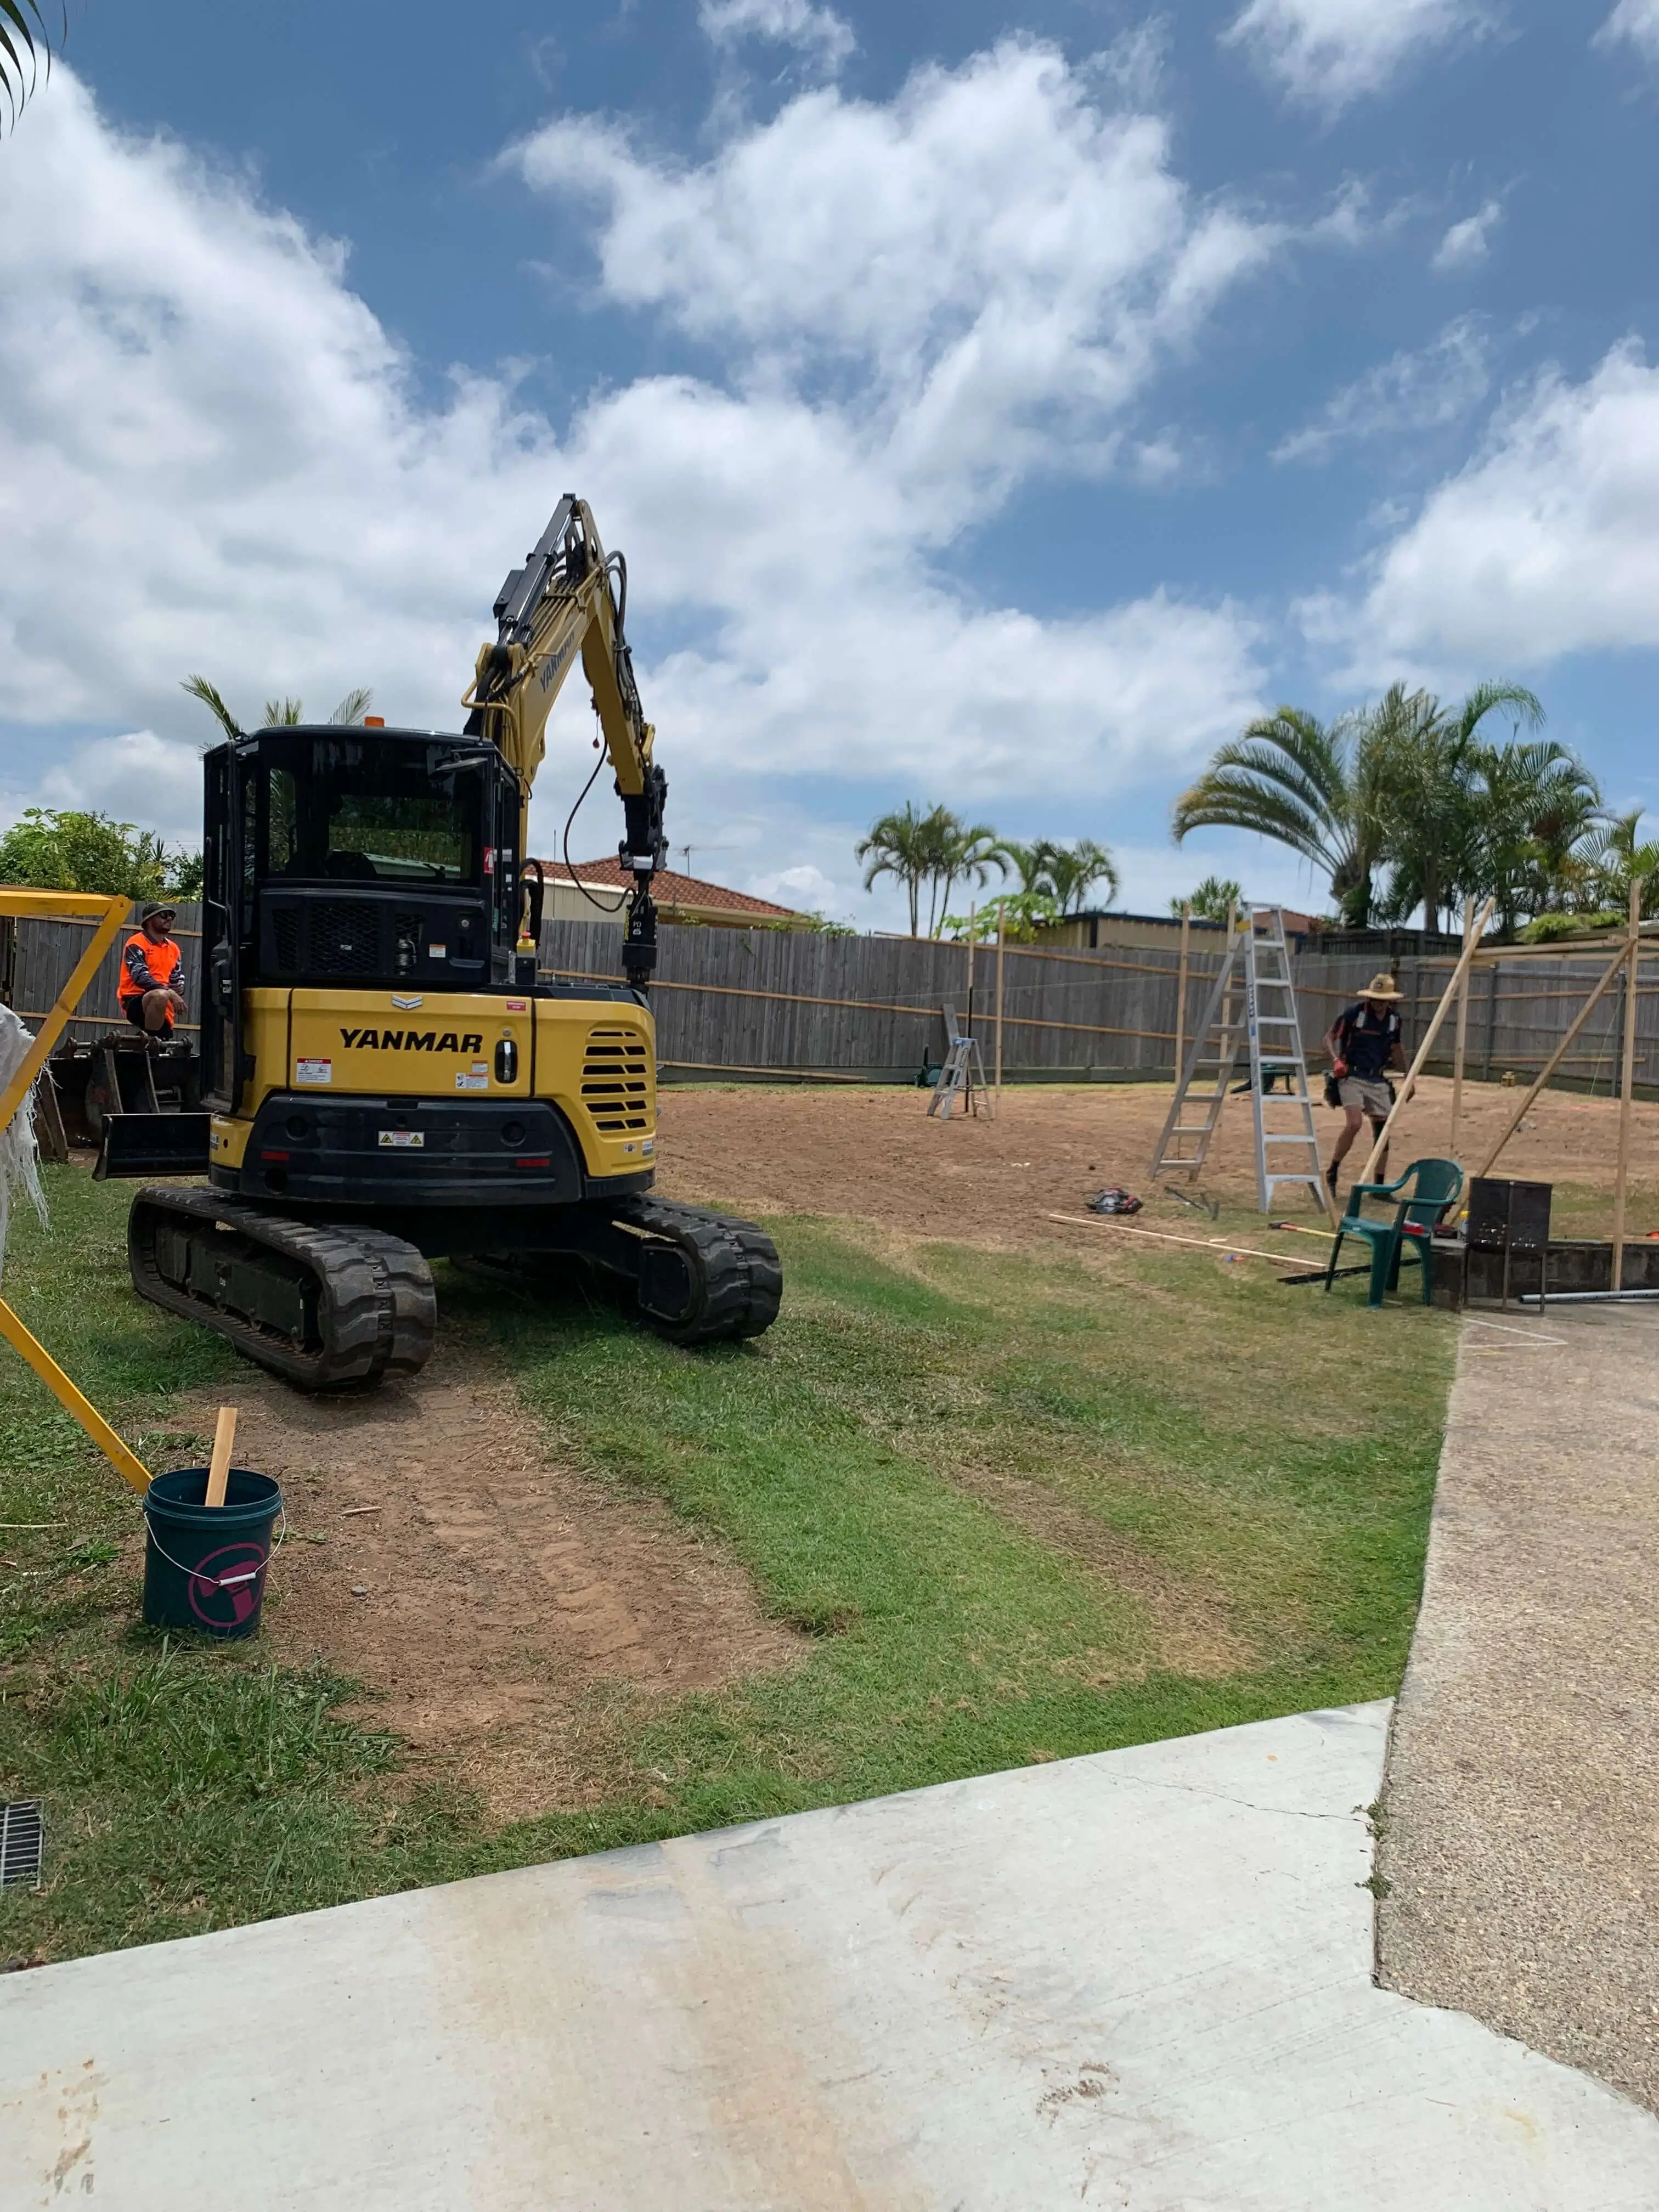
Yanmar excavator parked on a backyard pad beside setout profiles and ladders
Site set up
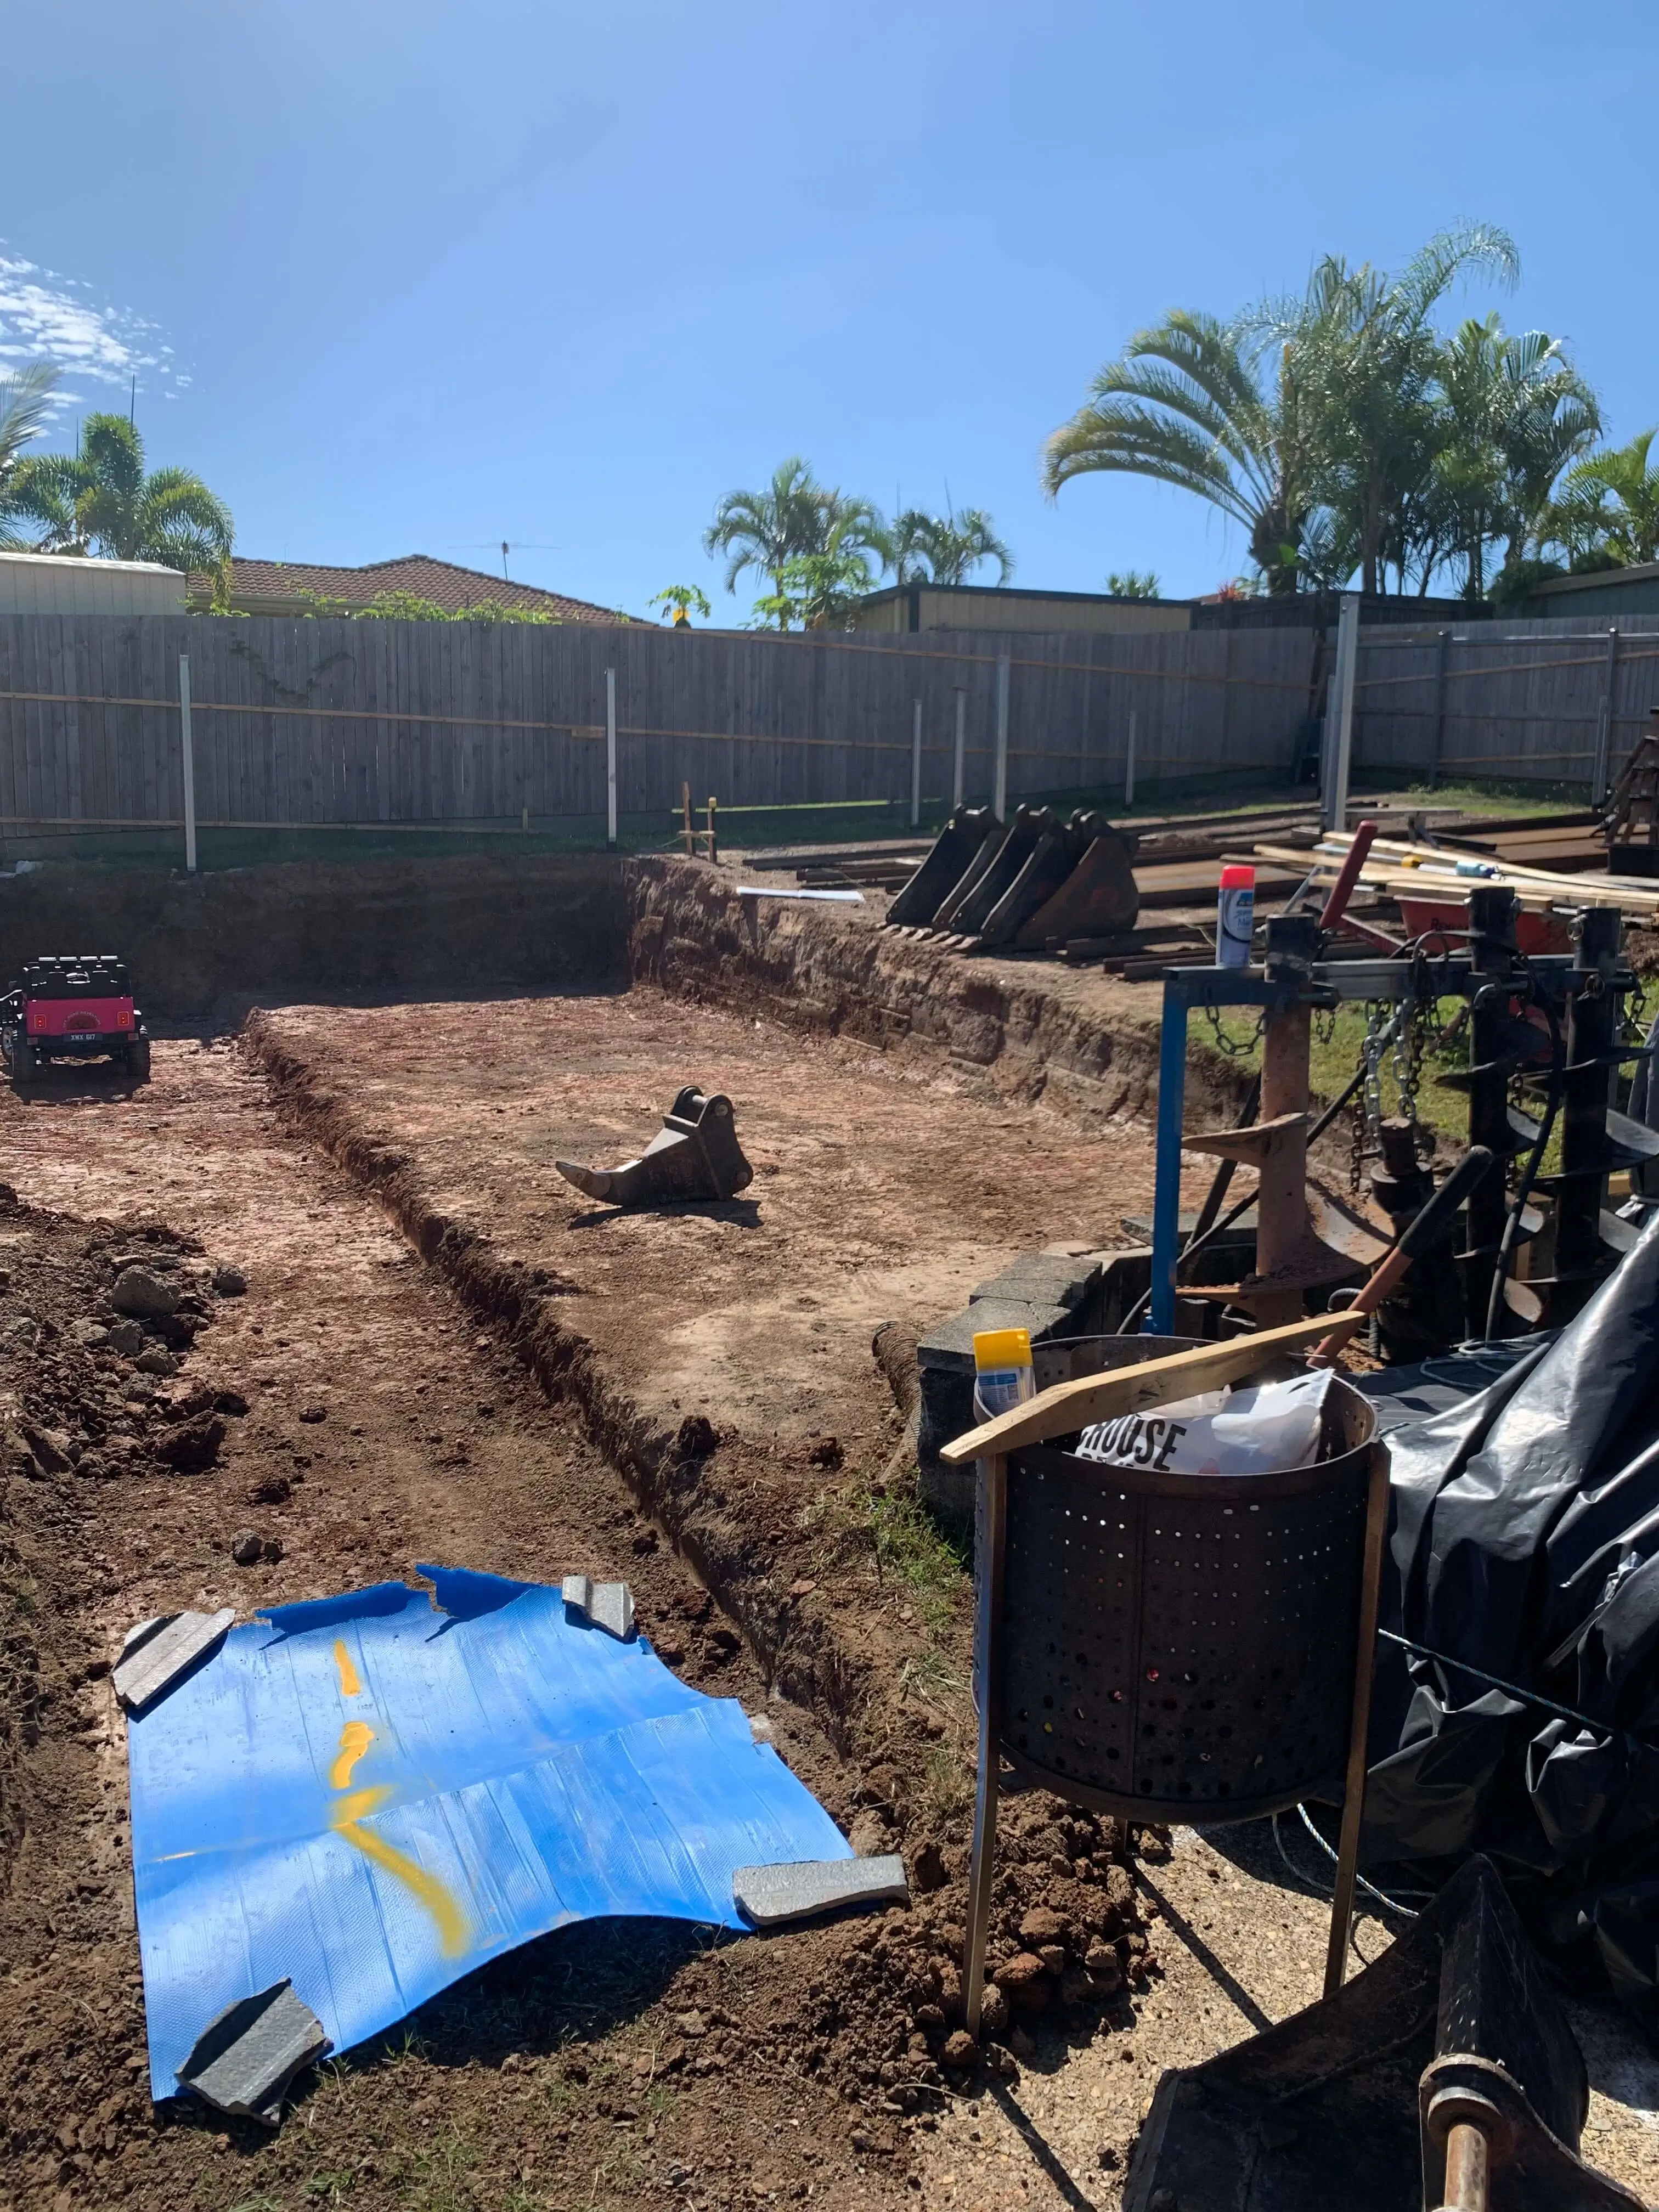
Excavated pad with excavator buckets and auger attachments laid out on site
Attachments out
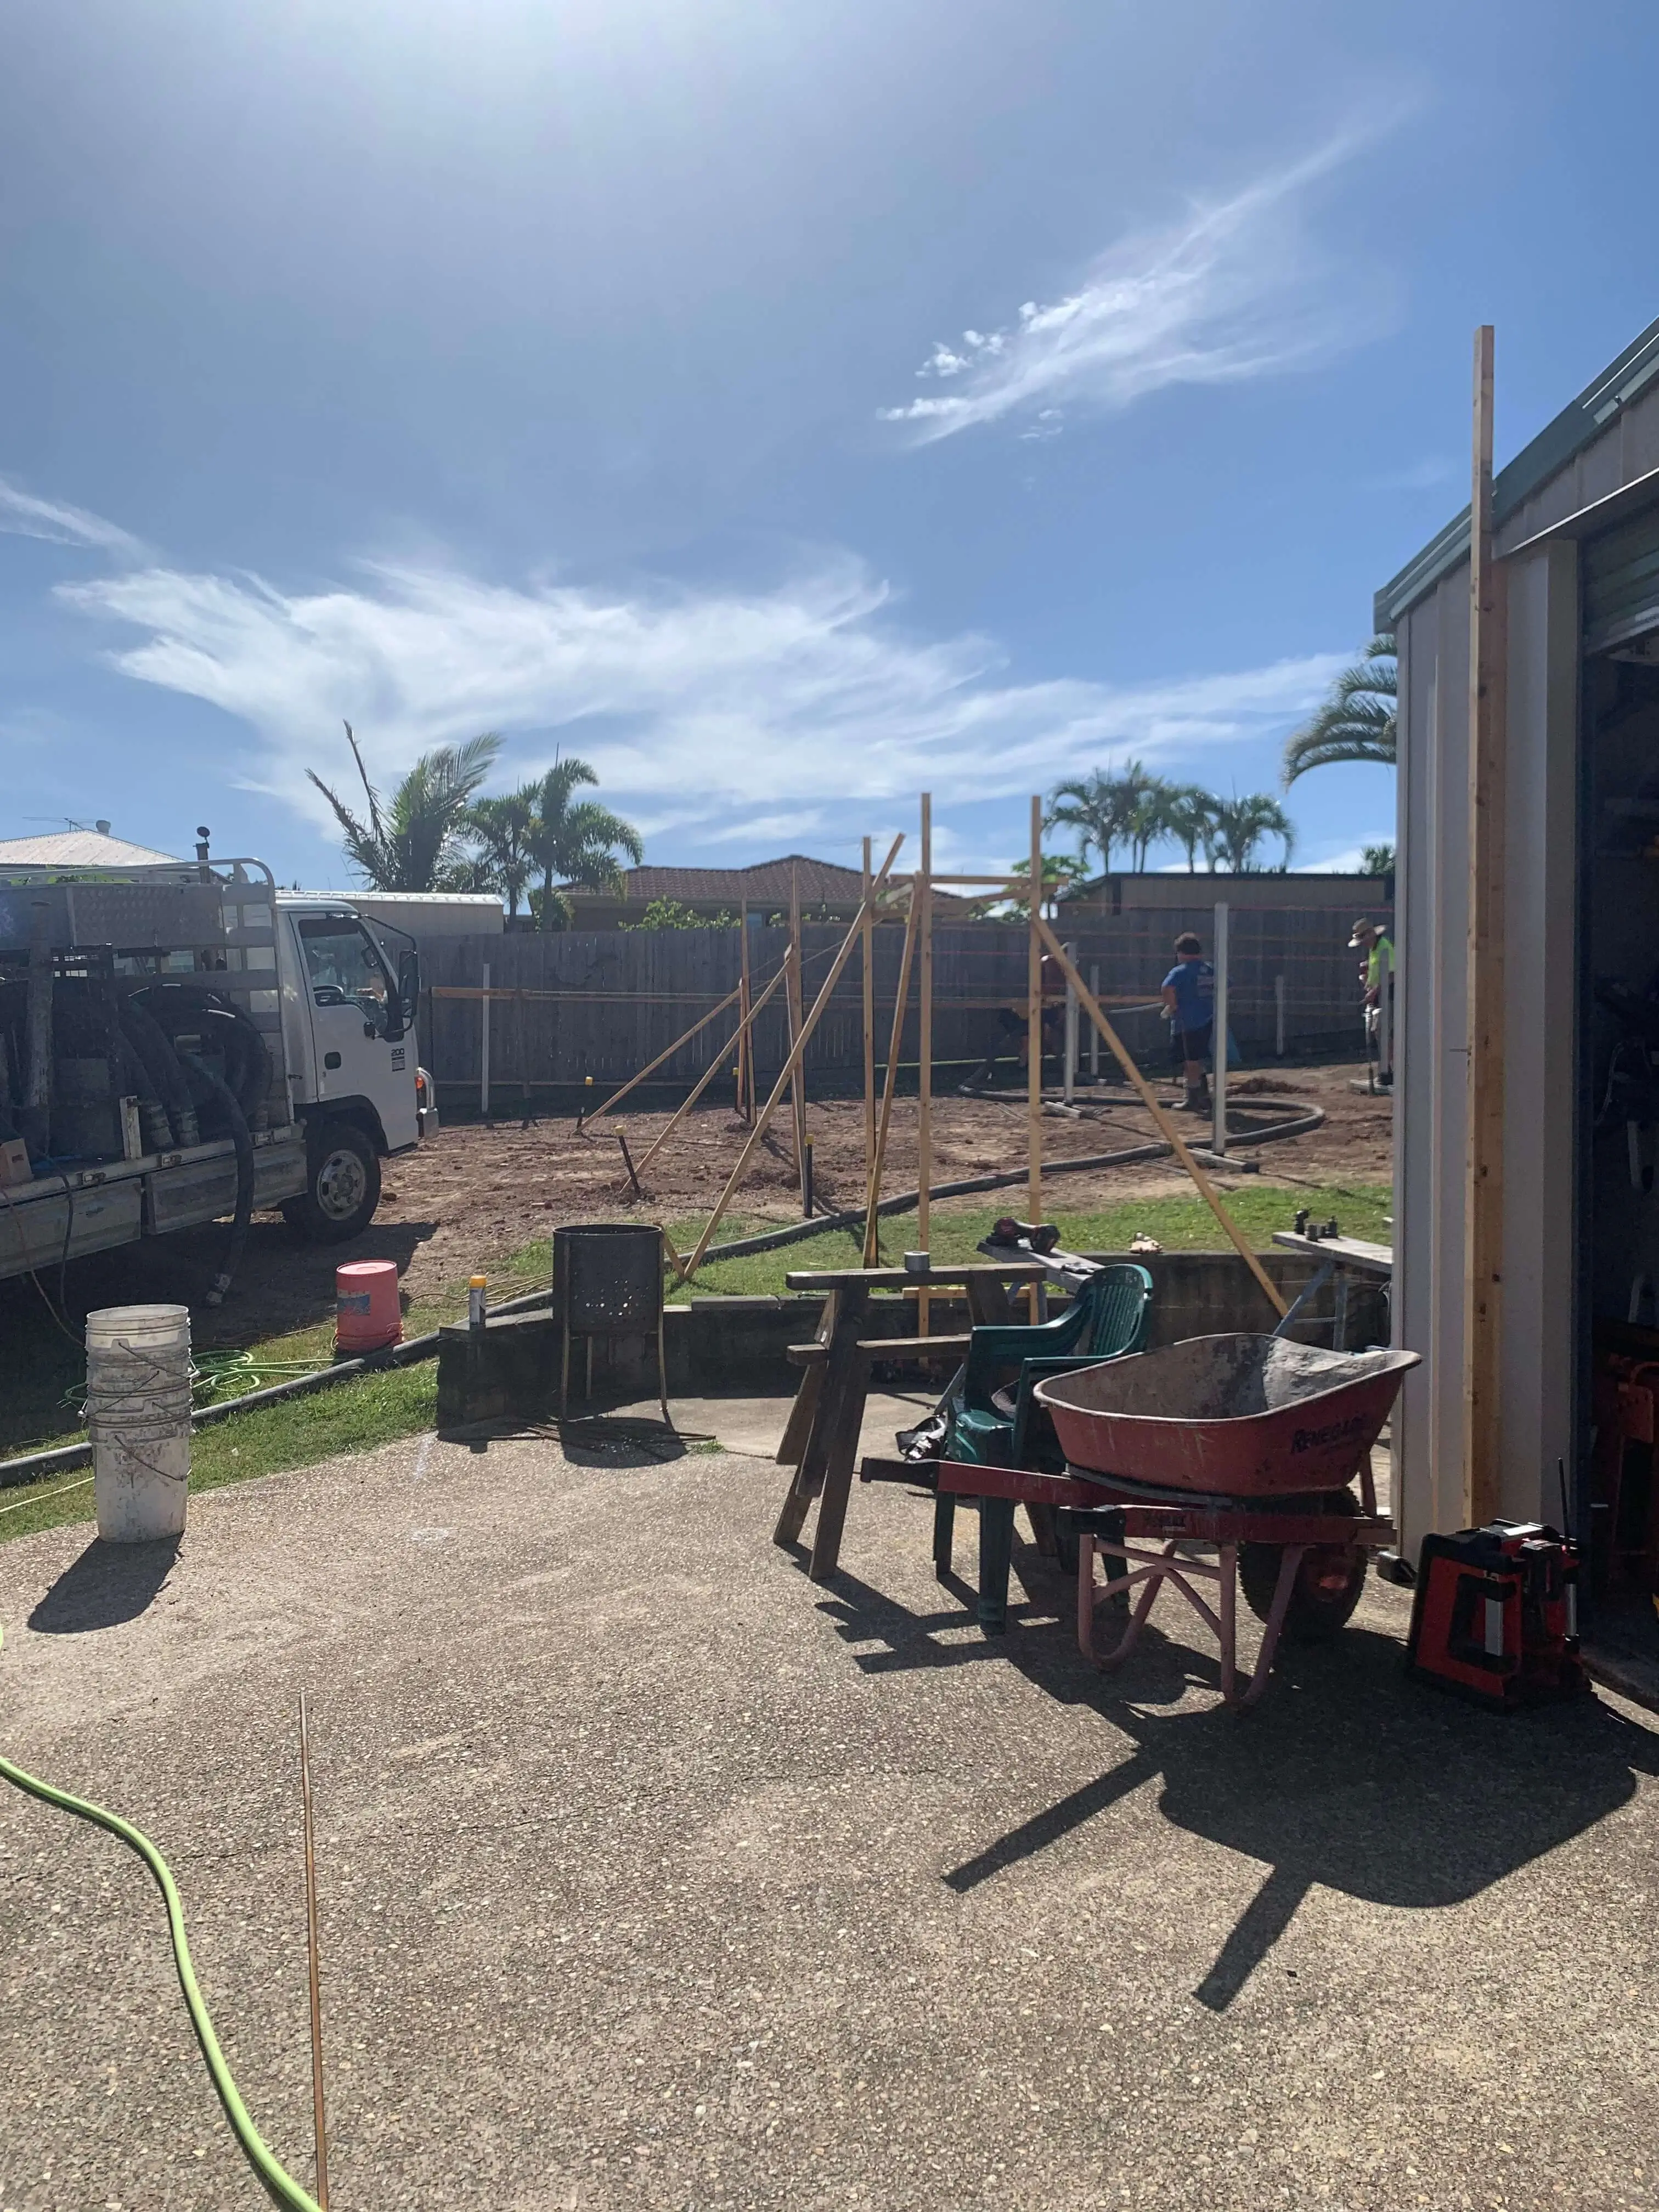
Backyard setout with profiles and string lines before footings, concrete truck on site
Setting out
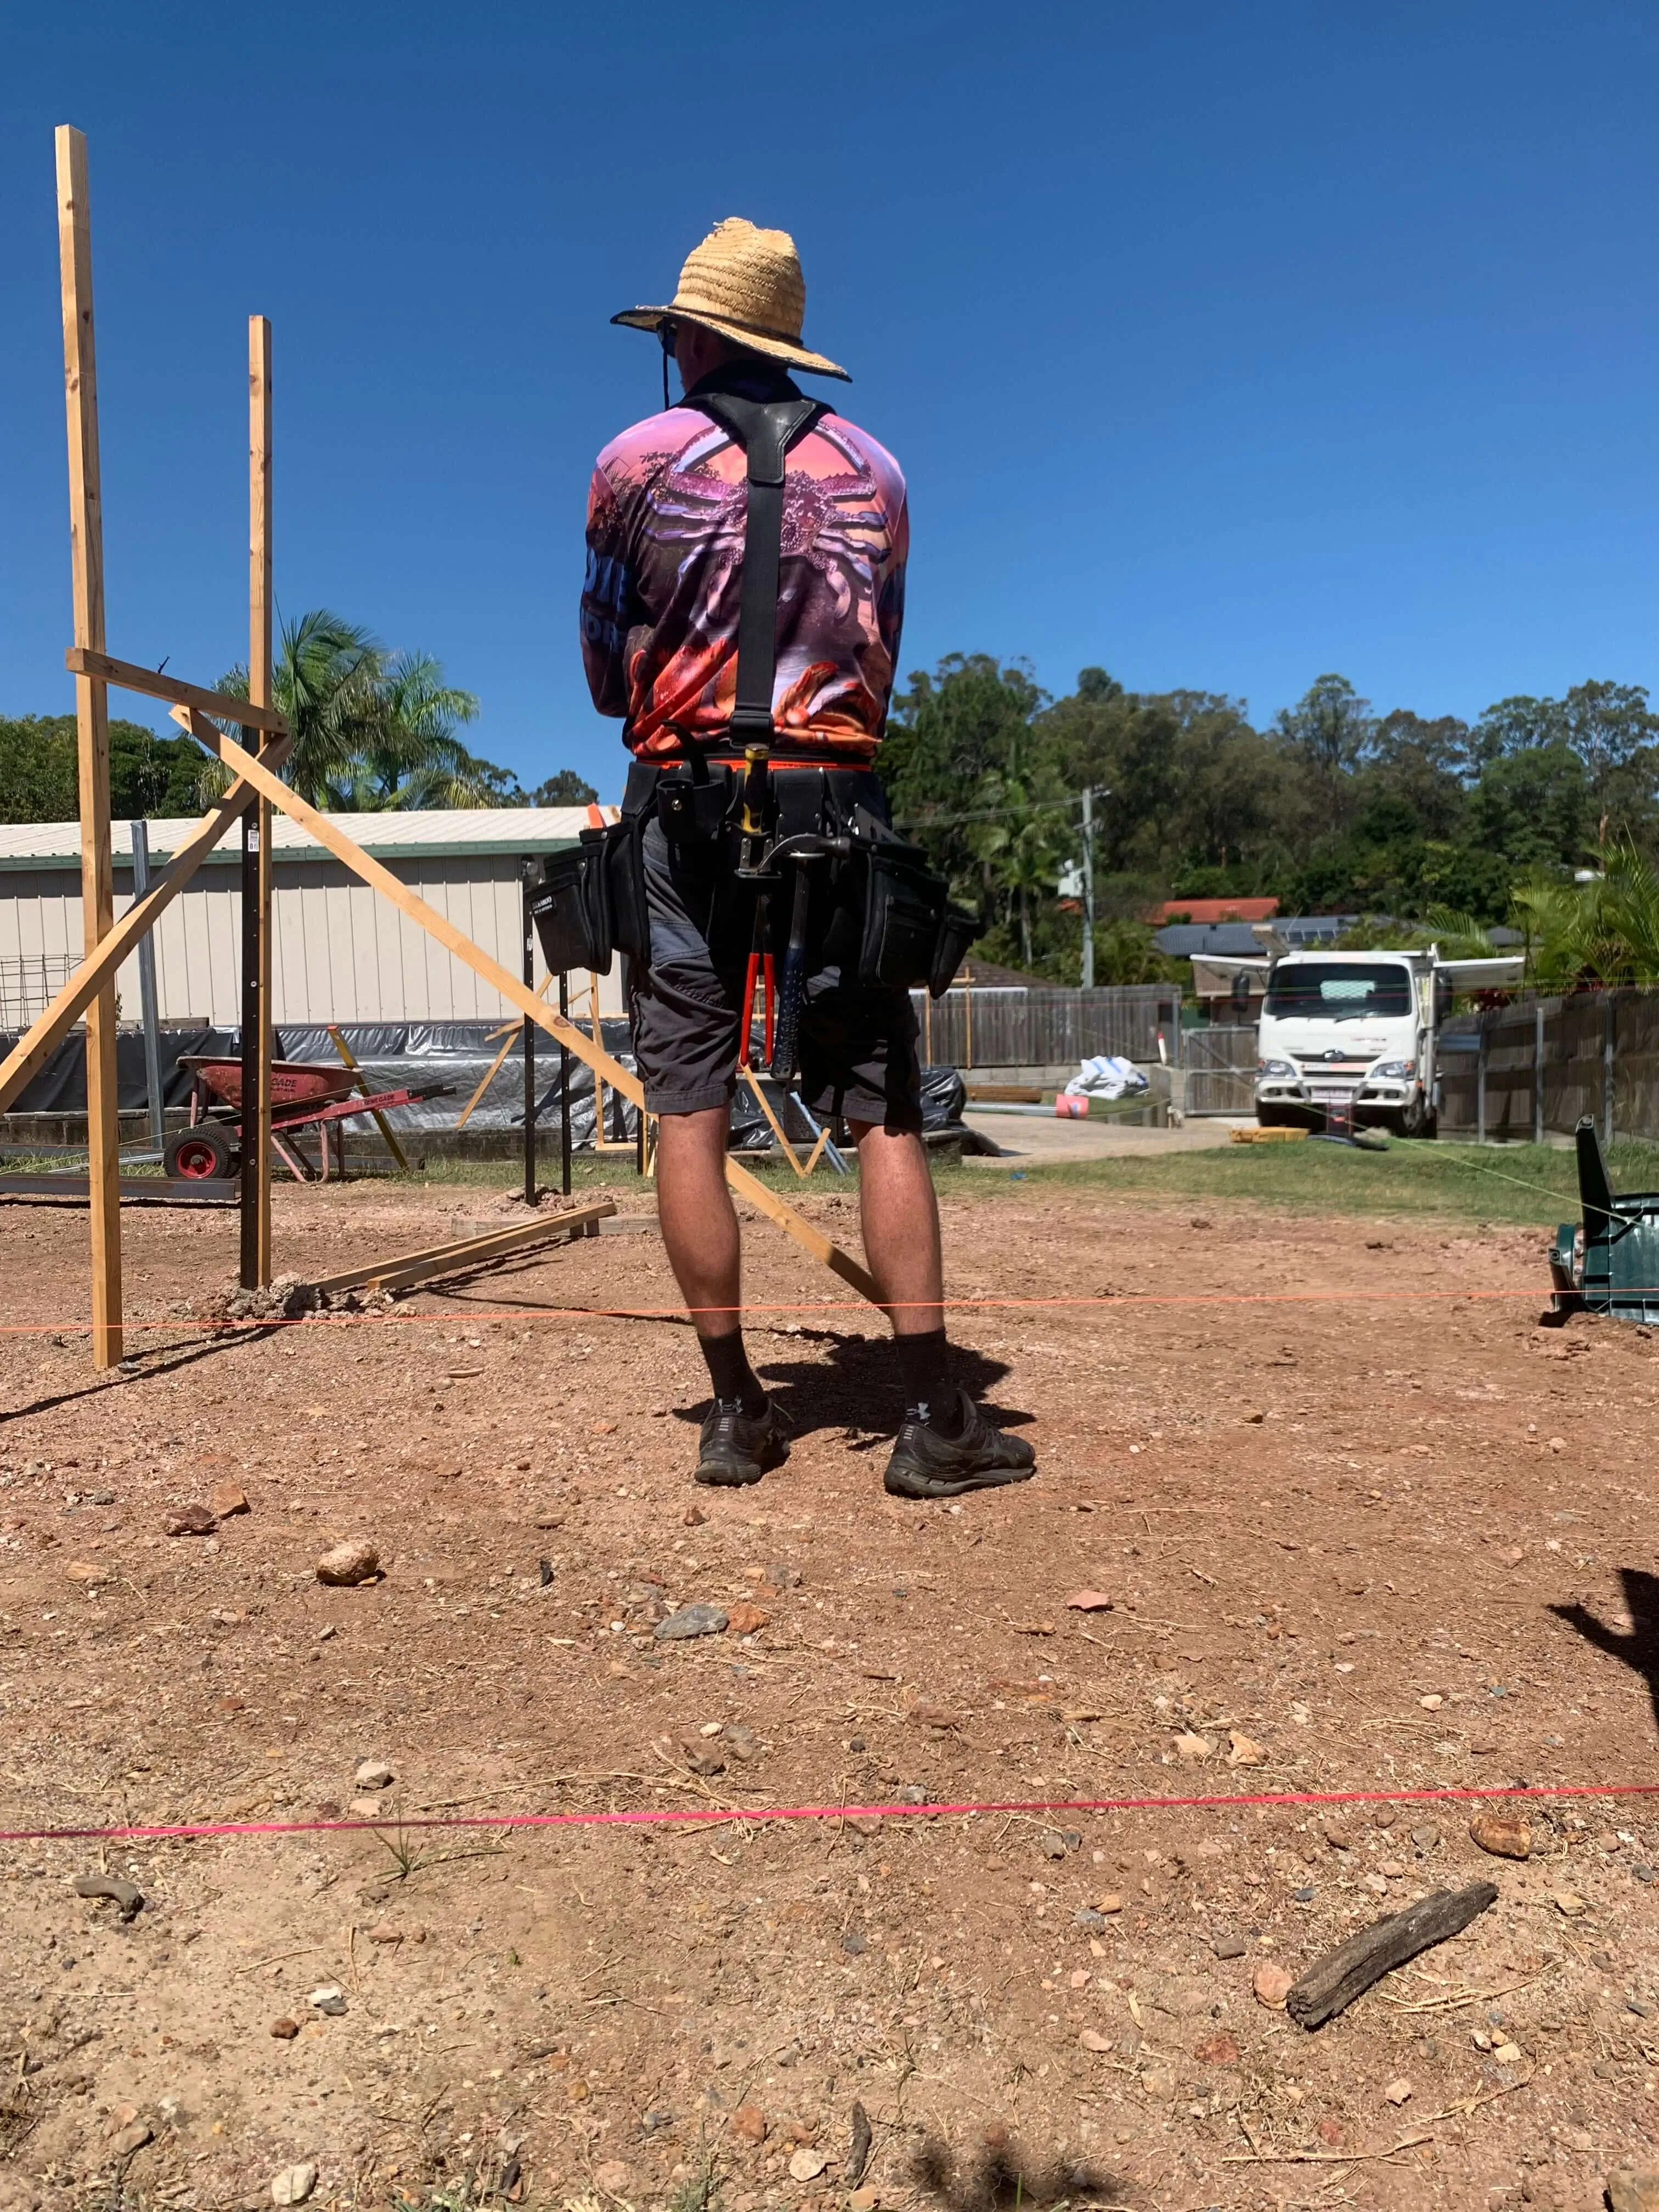
Carpenter checking string lines against setout profiles on a levelled site
Levels checked
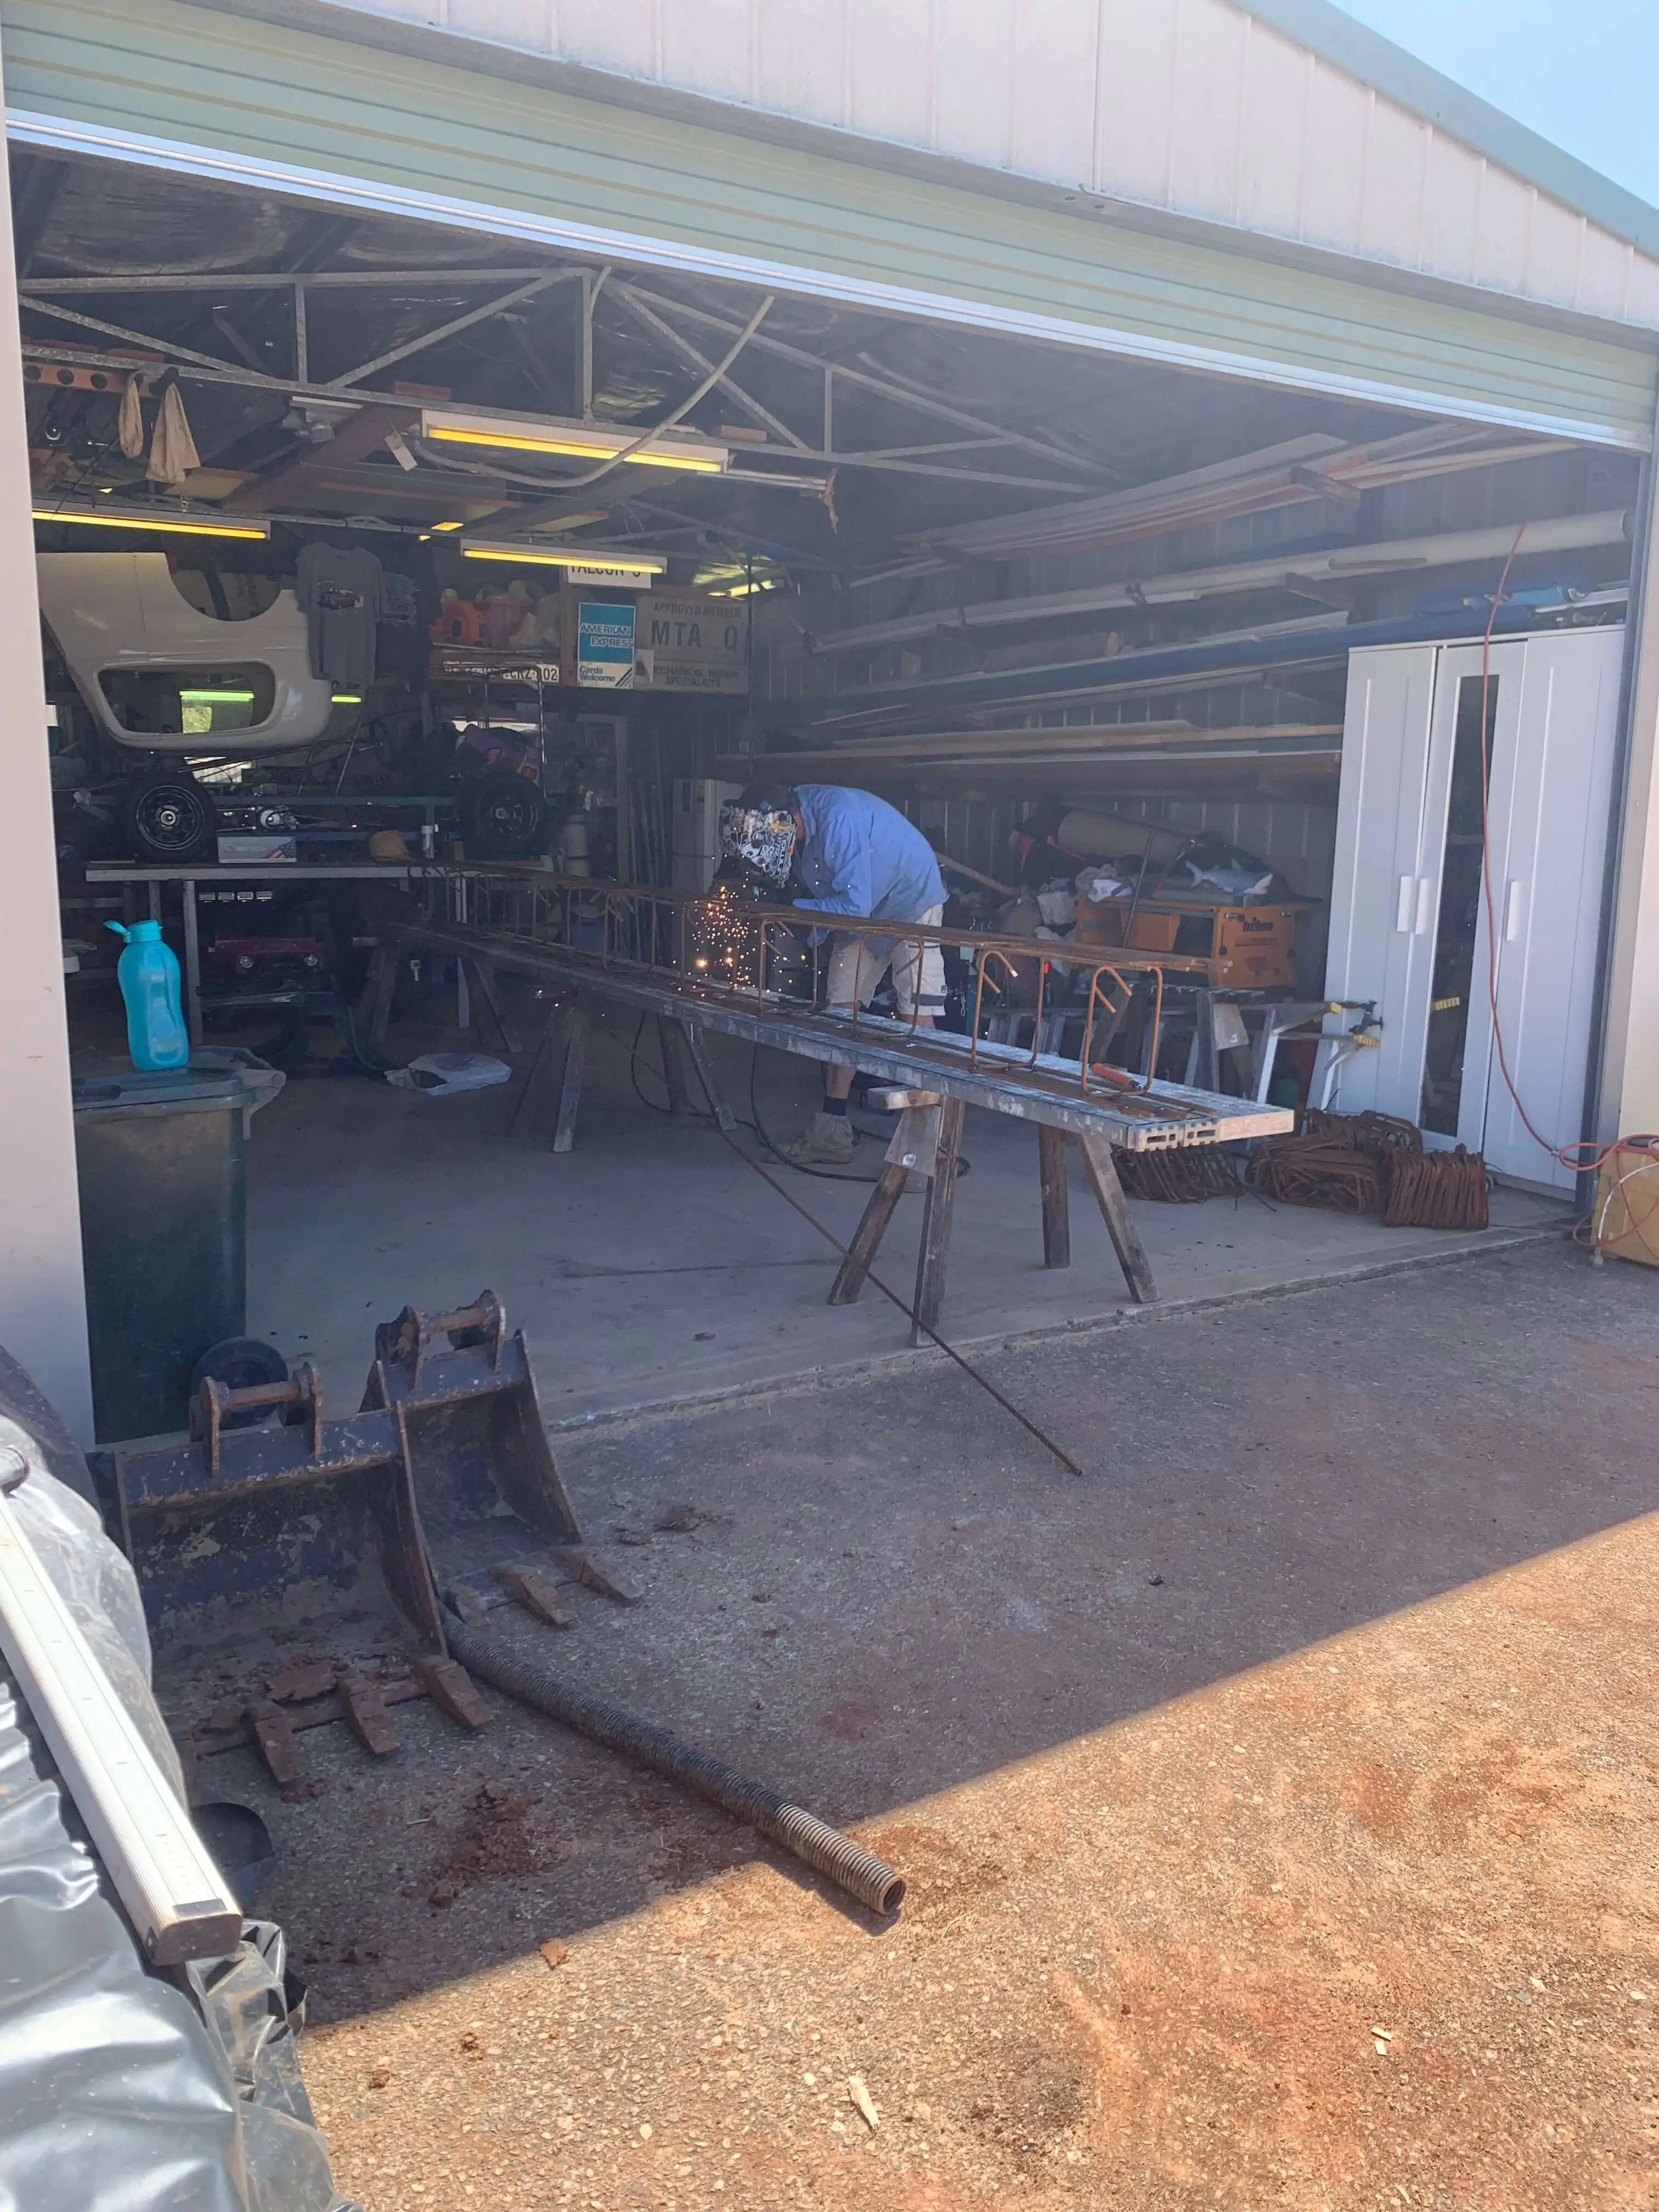
Steel being welded and fabricated in the workshop for a residential job
Steel fabrication
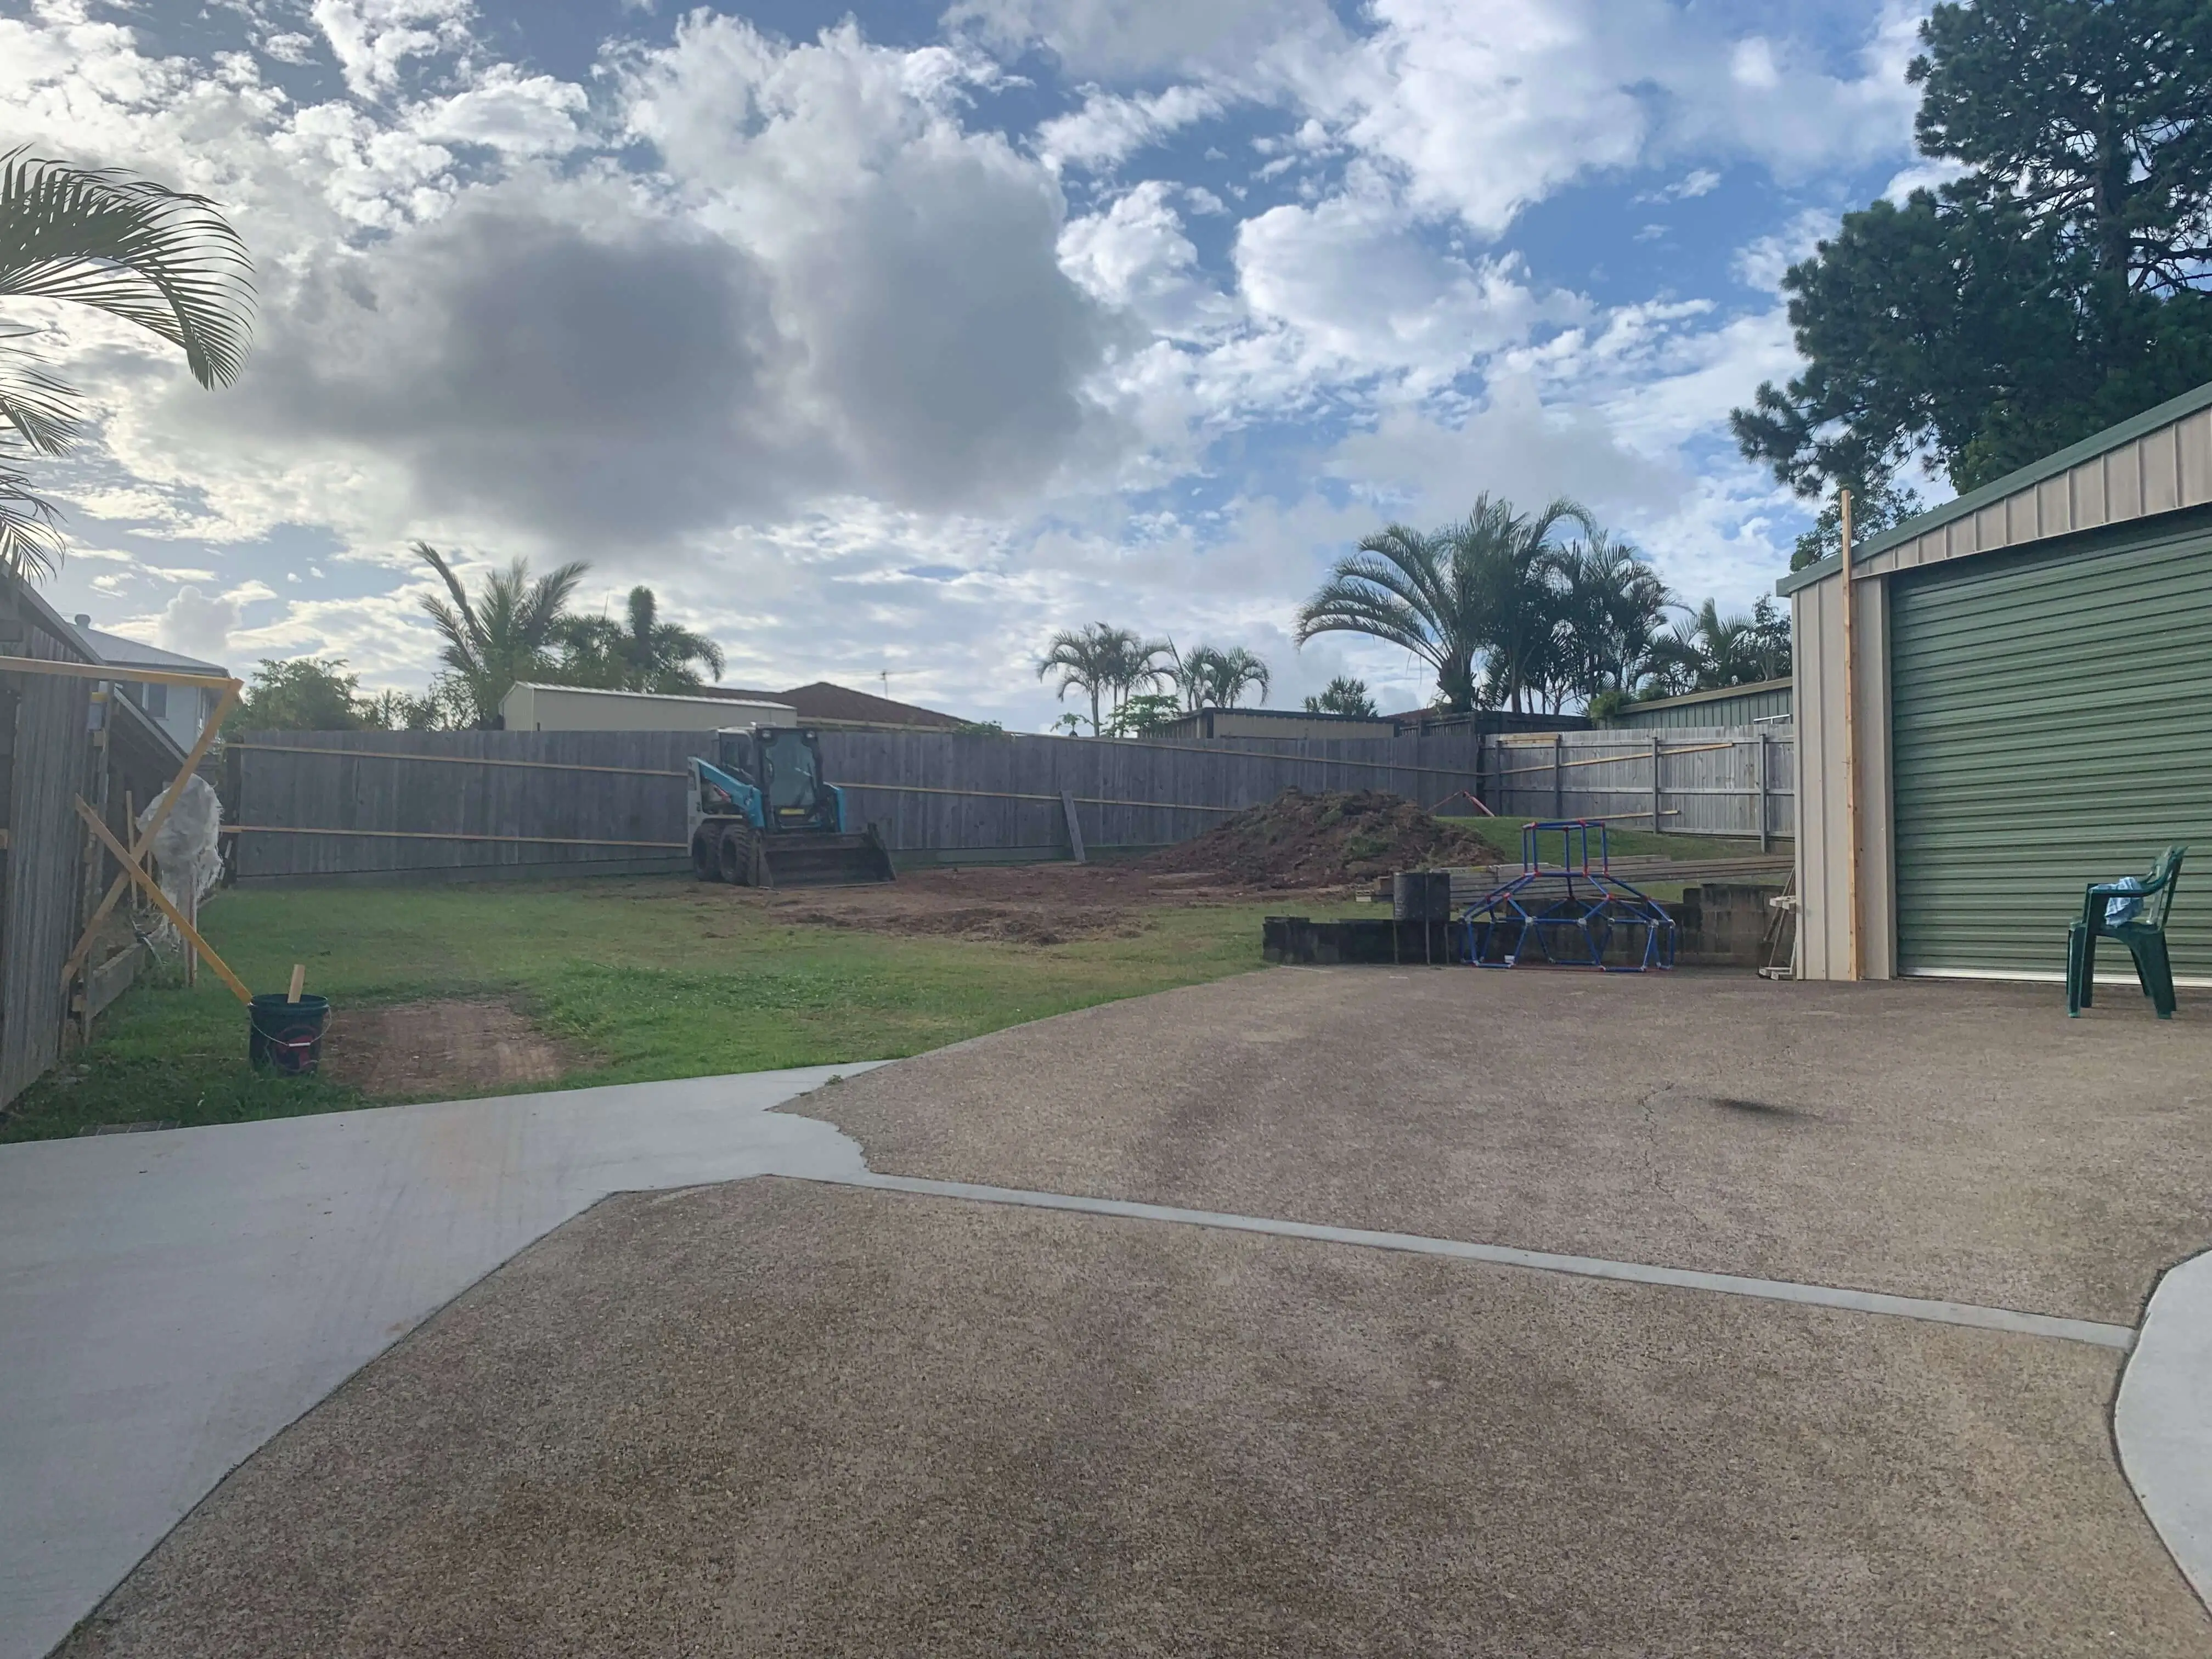
Cleared and levelled backyard with a skid steer working at the rear fence
Cleared and levelled
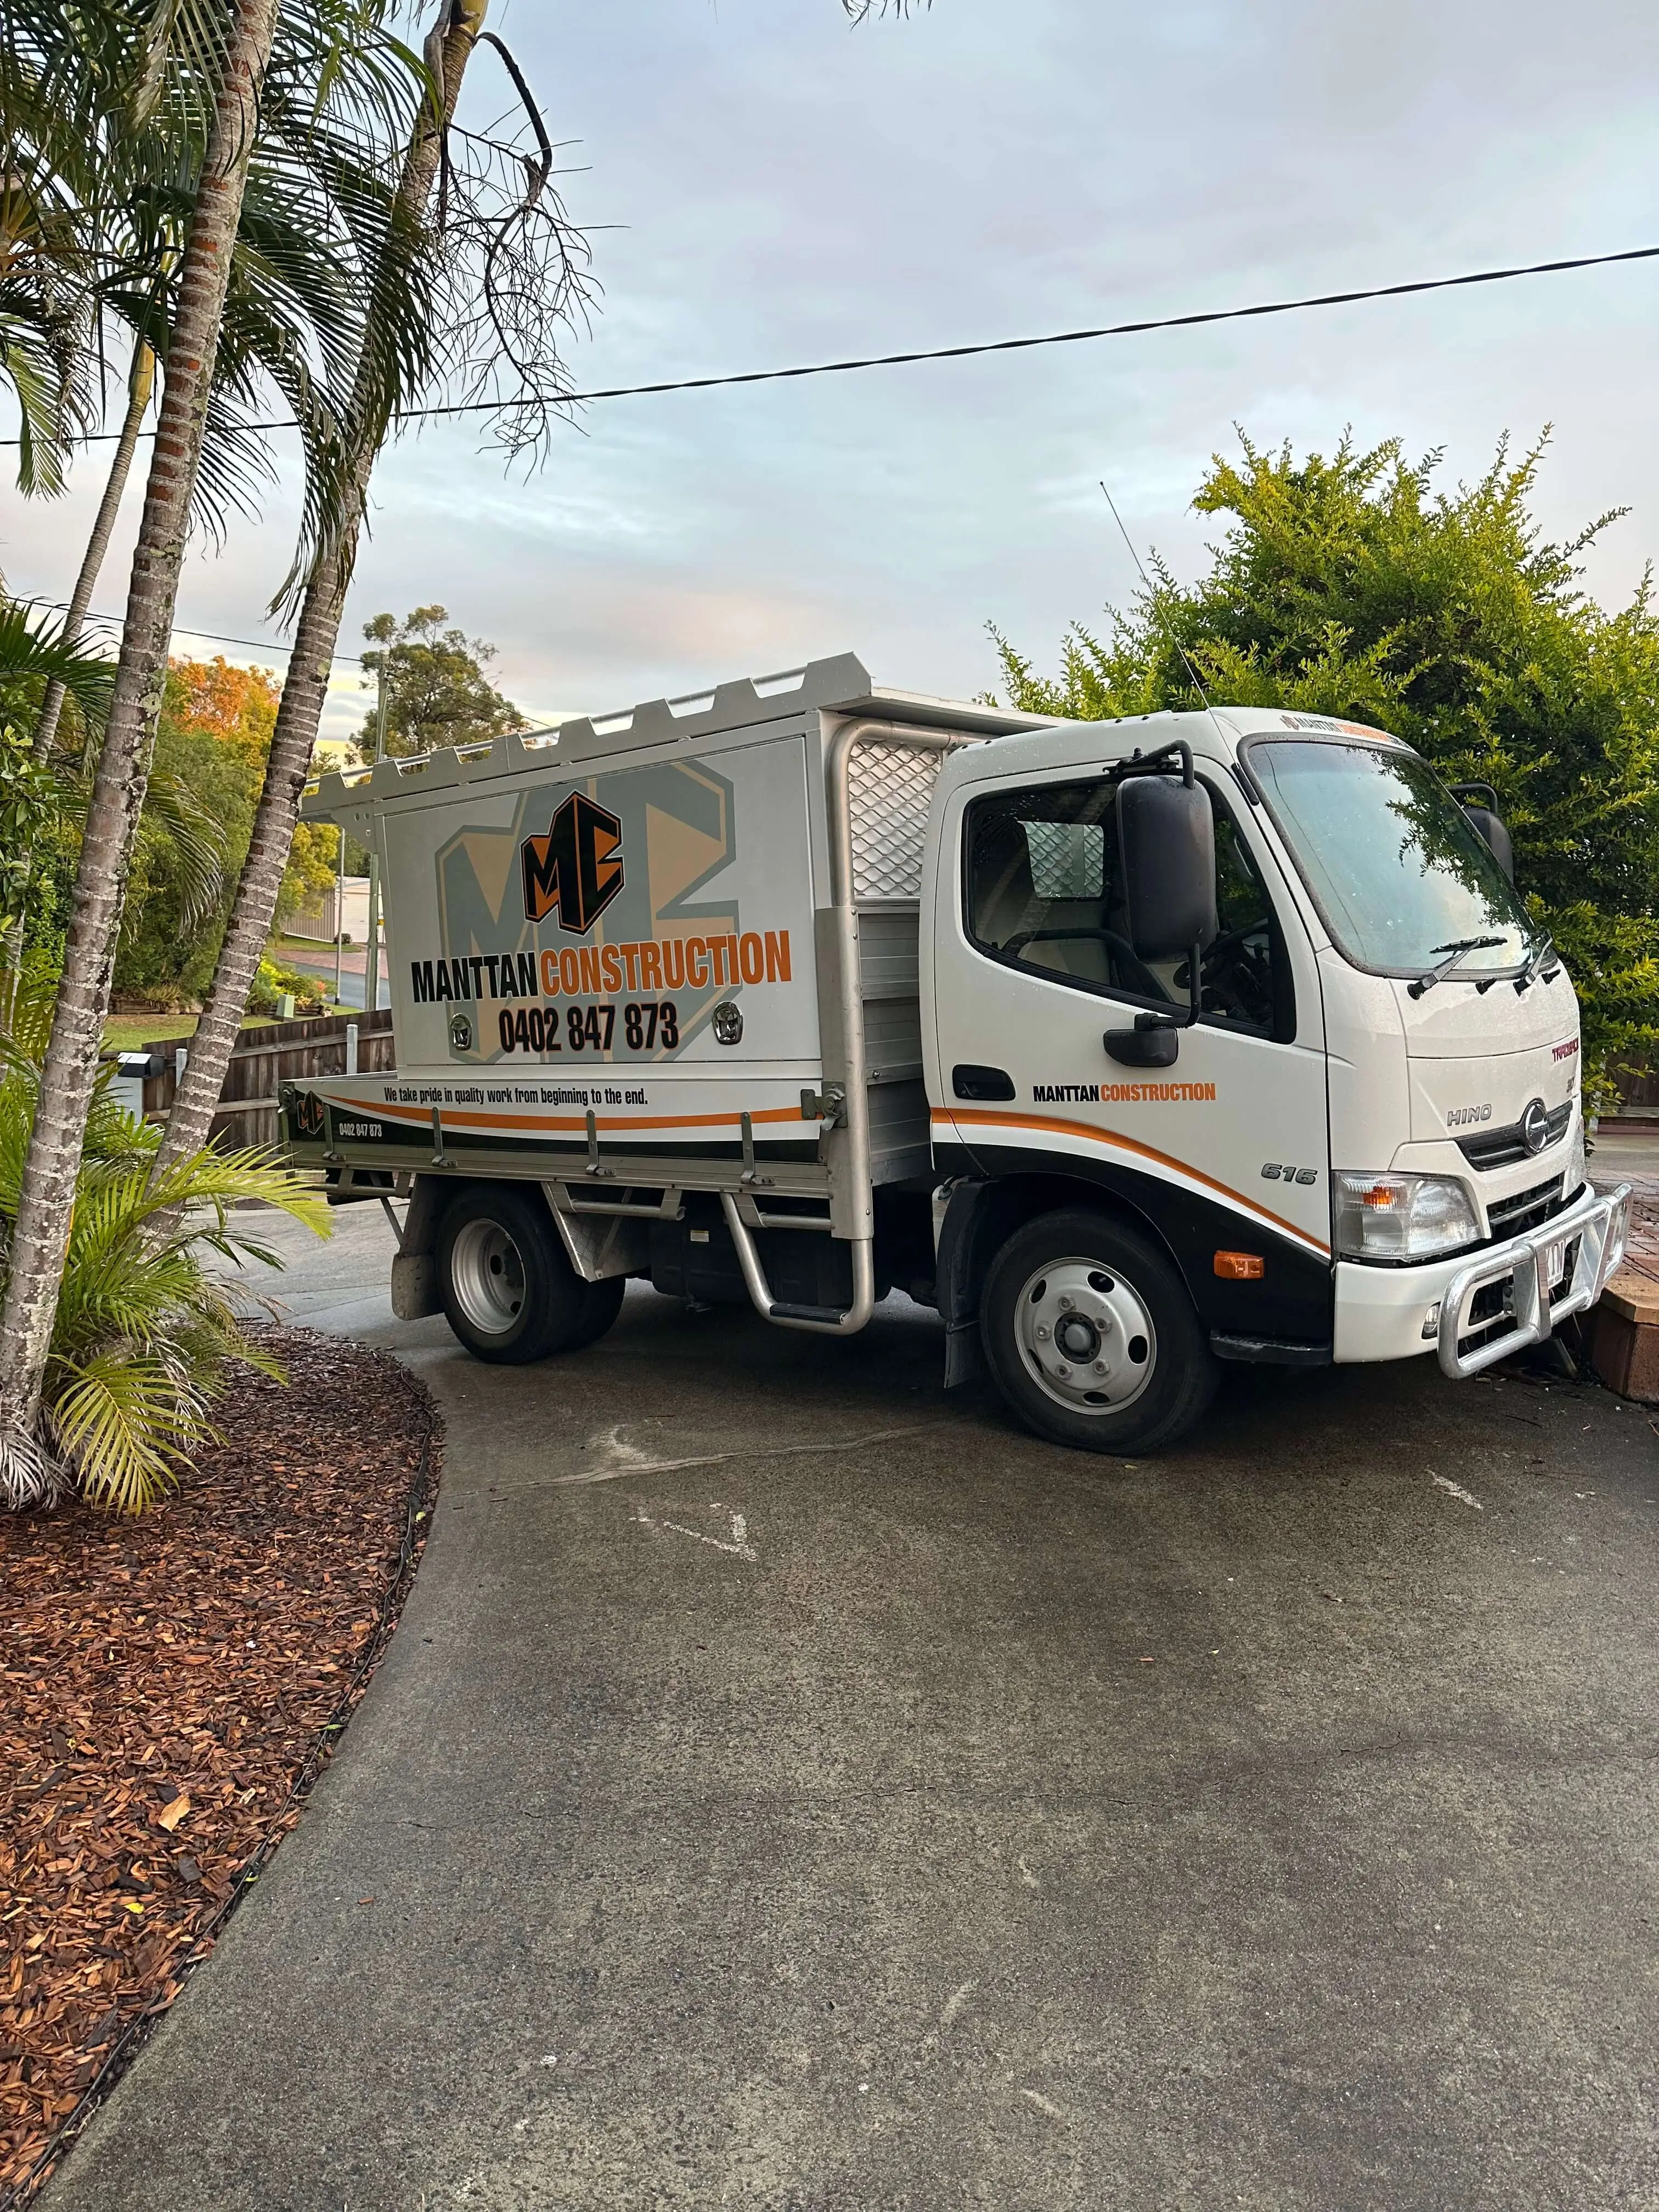
Manttan Construction Hino tipper truck parked in a Redlands driveway
On the road
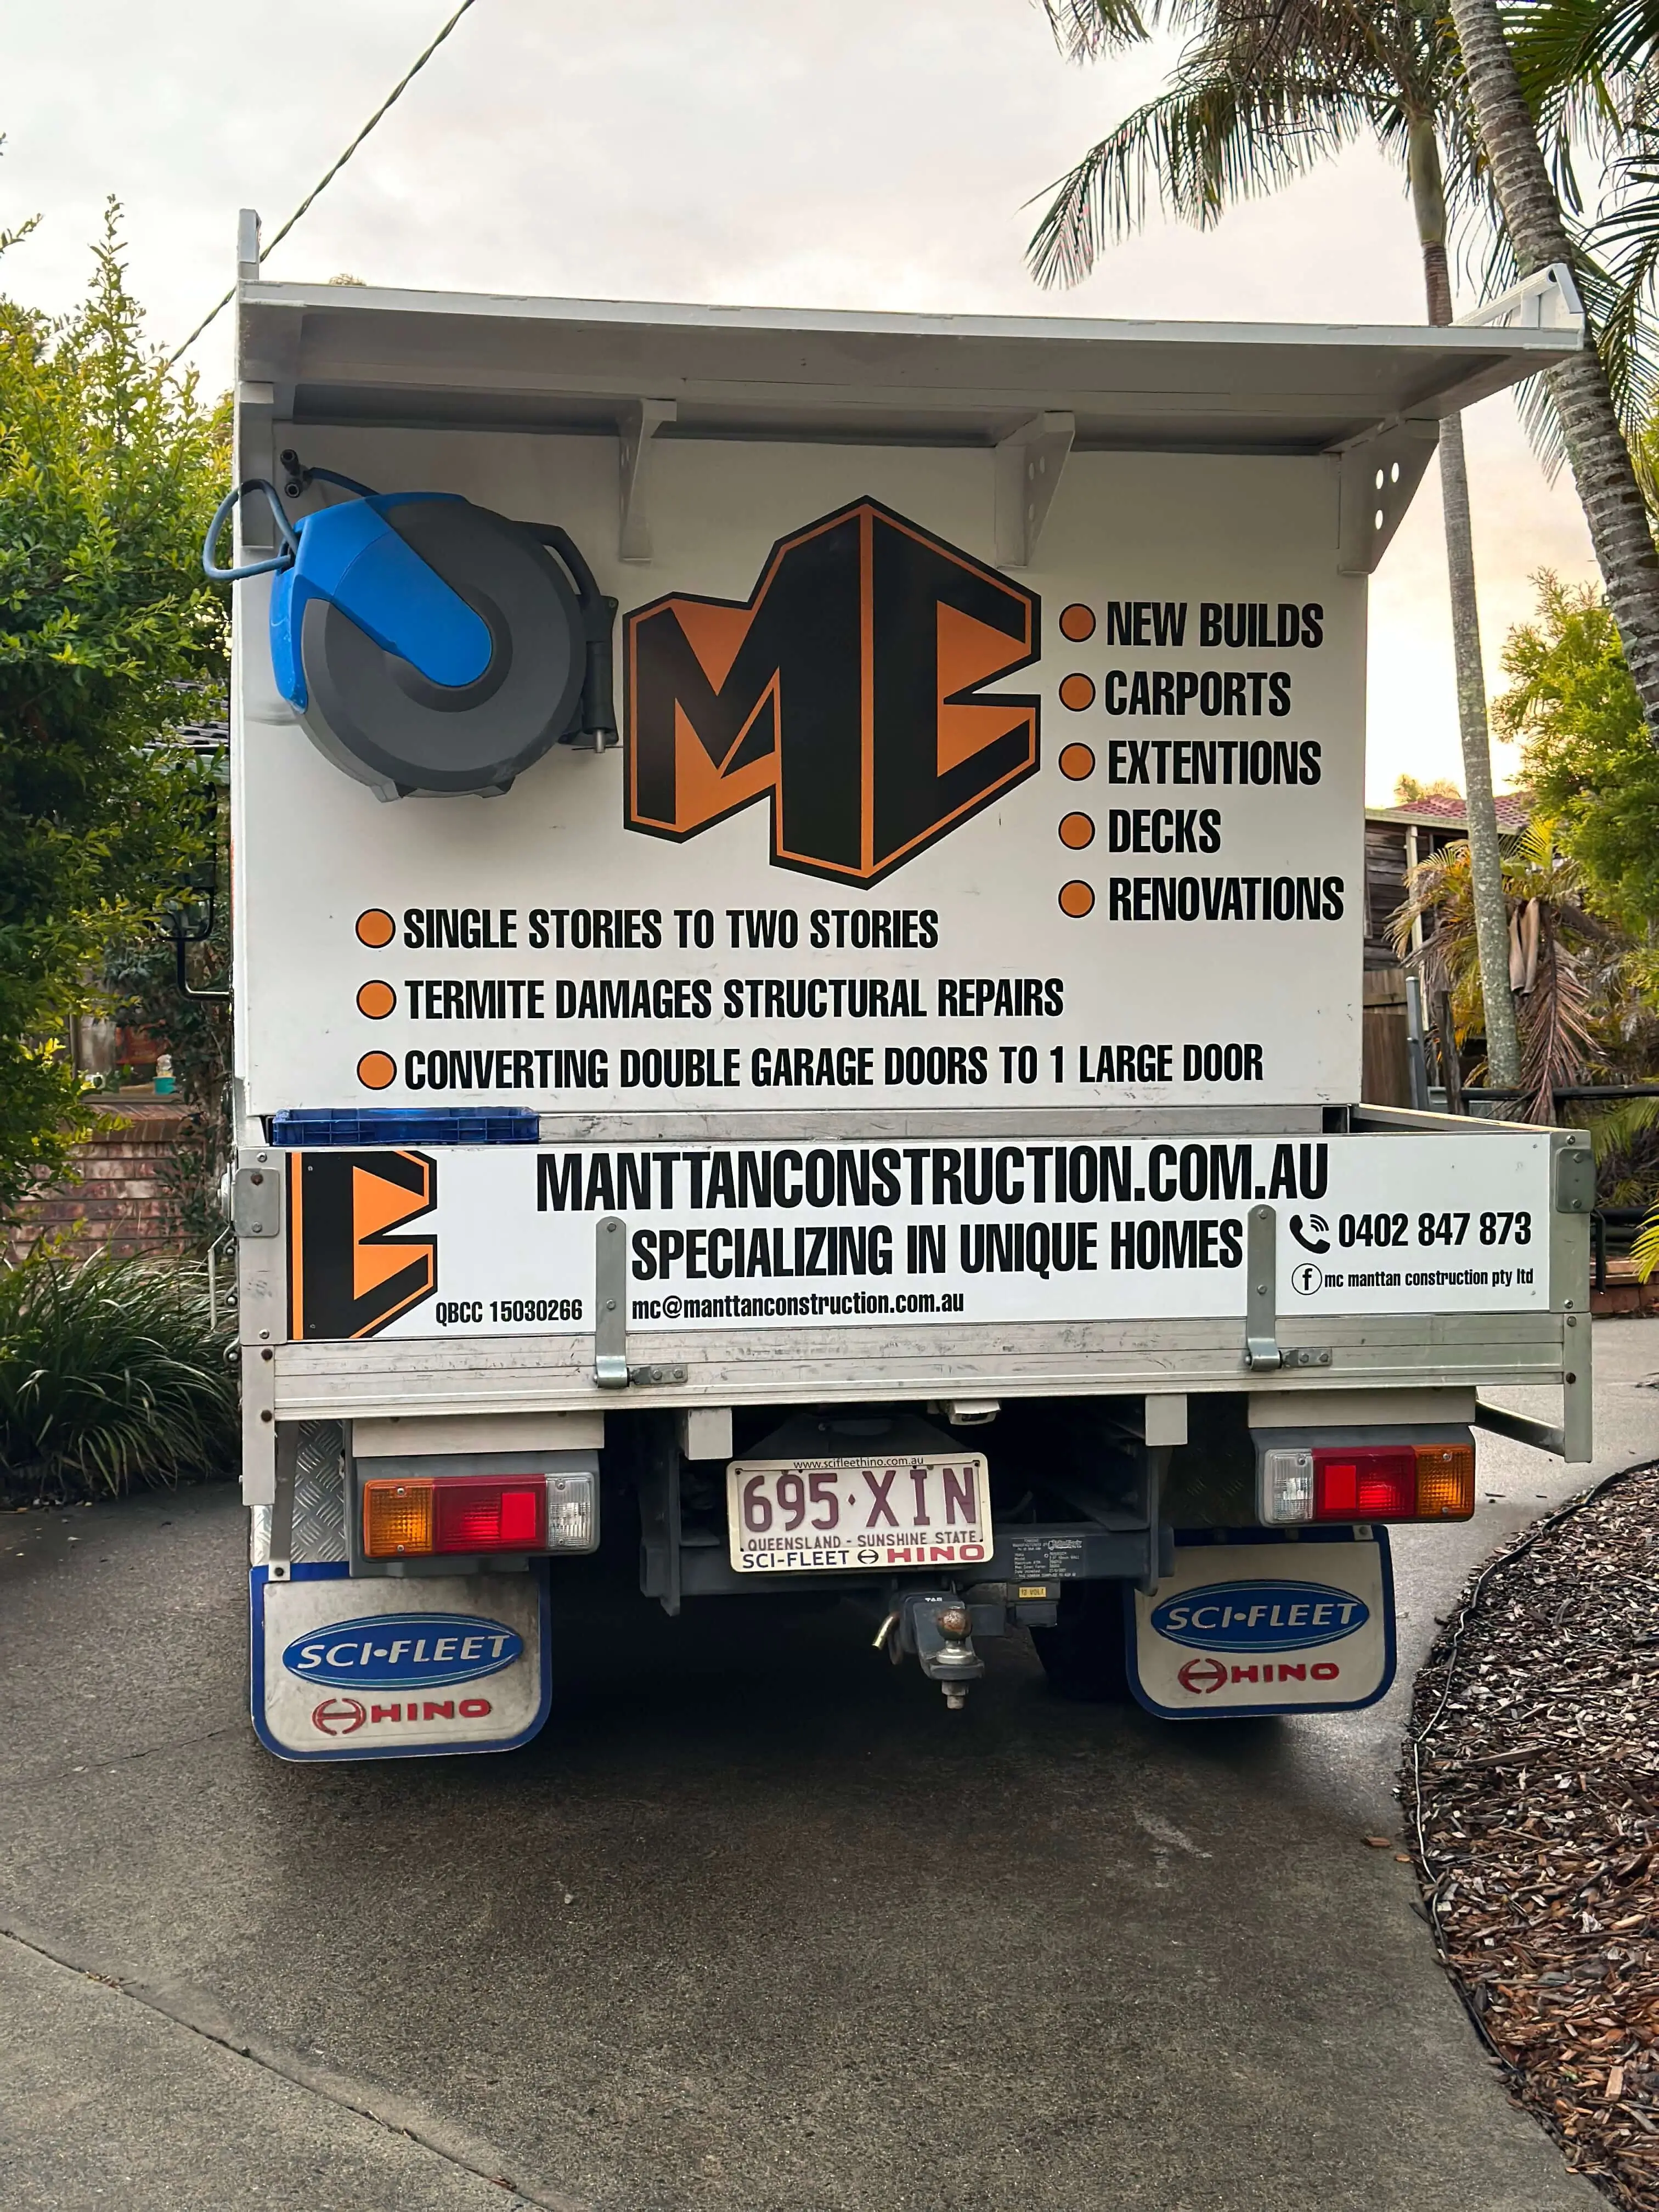
Rear of the Manttan Construction truck listing new builds, carports, extensions, decks and renovations
What we do

01 — Projects

Decks, patios & pergolas

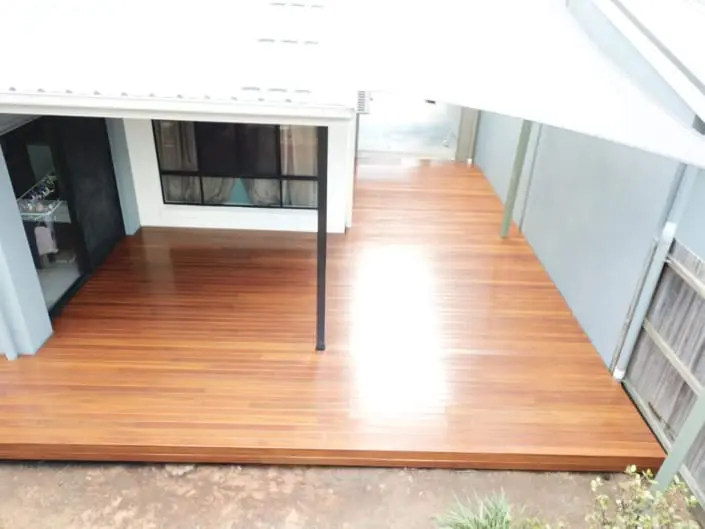
Hardwood decks, patio roofs and pool surrounds across the Redlands and Bayside Brisbane. Decks & Pergolas service

Hardwood timber deck extension with handrail, Bayside Brisbane
Deck extension
New timber deck being installed at a prestige Brisbane home
Deck install
Timber deck extension completed in the Redlands
Redlands deck
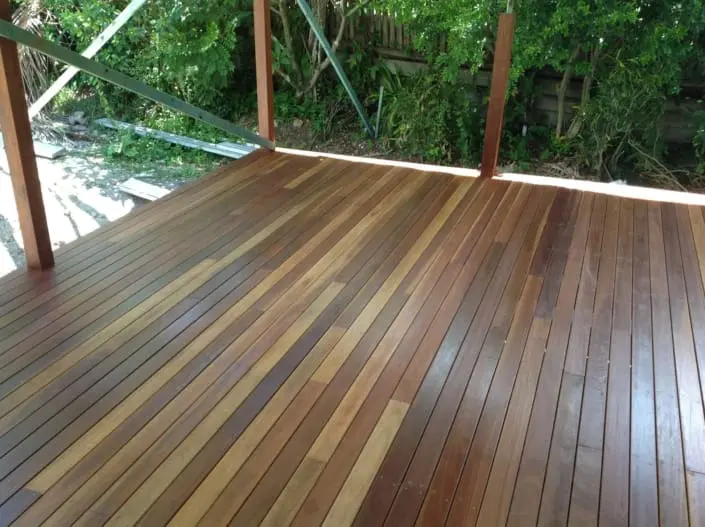
Finished hardwood deck with even board spacing
Finished deck
Timber decking installed flush around existing tiles
Deck over tiles
Patio timber deck installation in Redland City
Patio deck

02 — Projects

Renovations & extensions

Whole-home renovations, additions, raises and Queenslander restorations. Home Renovations service
Prestige house renovation in Bayside Brisbane
Prestige reno
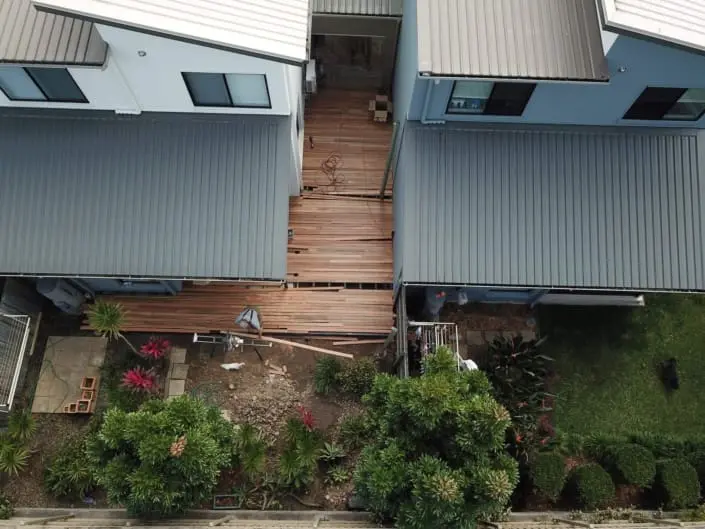
Large home extension under construction in Bayside Brisbane
Home extension
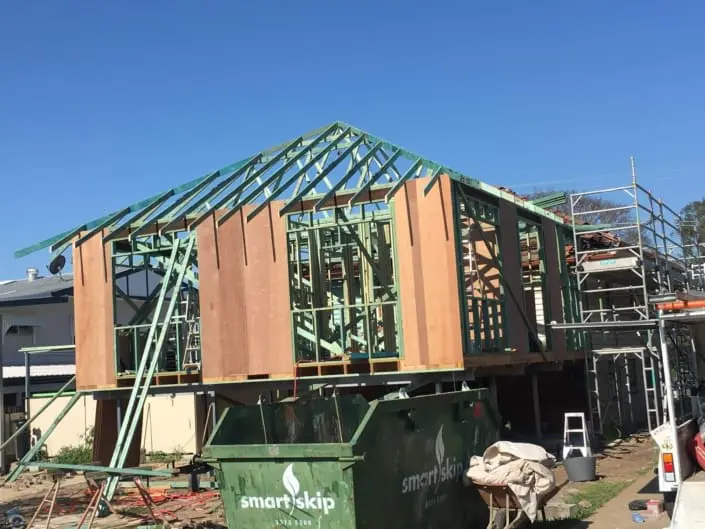
House renovation in progress in Brisbane
House reno
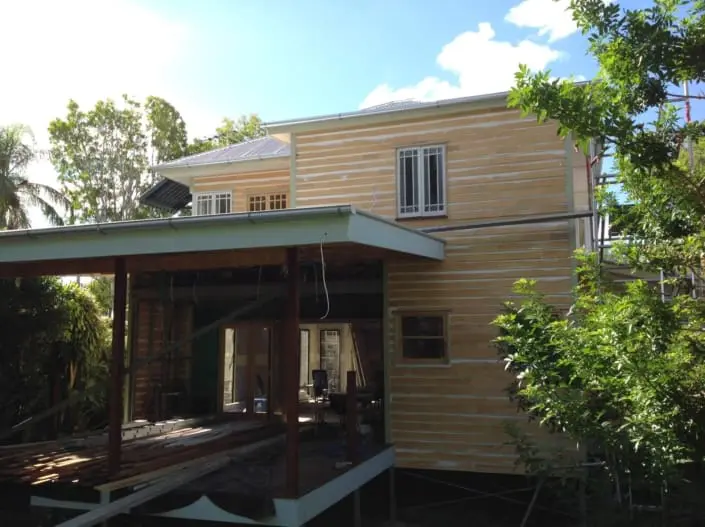
Classic Queenslander restoration with new cladding
Queenslander
Timber home raised on steel stumps during renovation
House raise
Completed house extension near Brisbane city
Extension

03 — Projects

Kitchens, bathrooms & interiors

Kitchen and bathroom renovations, flooring, linings and interior carpentry. Home Interior service

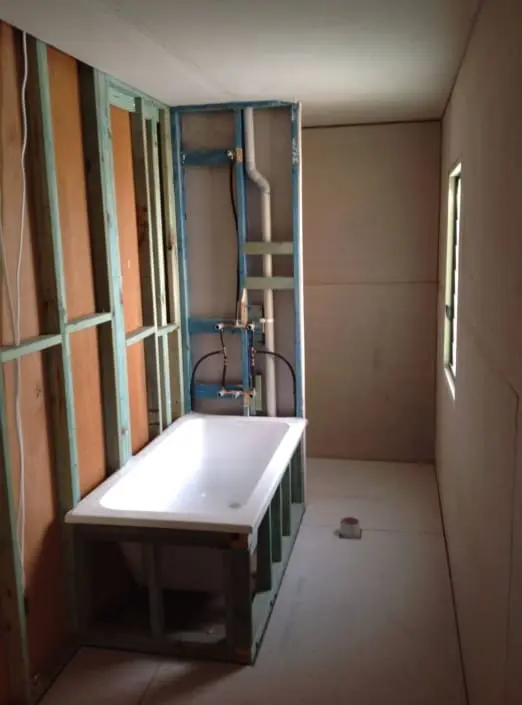
Kitchen renovation with island bench and timber cabinetry, Brisbane
Kitchen
Tiled bathroom renovation with shower niche, Redlands
Bathroom
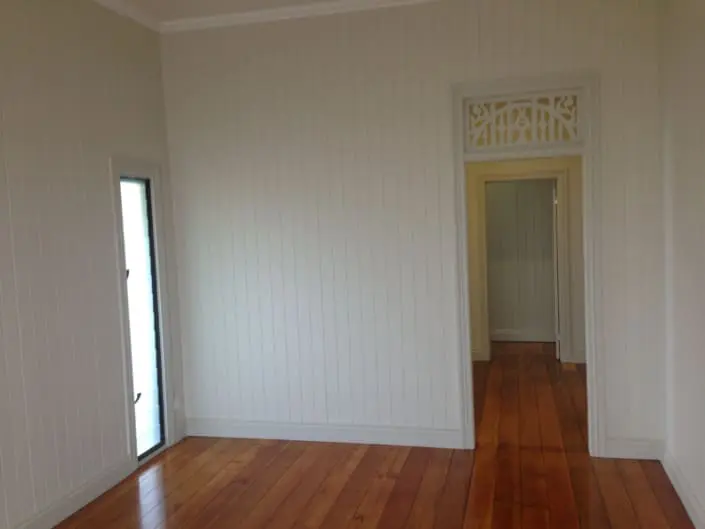
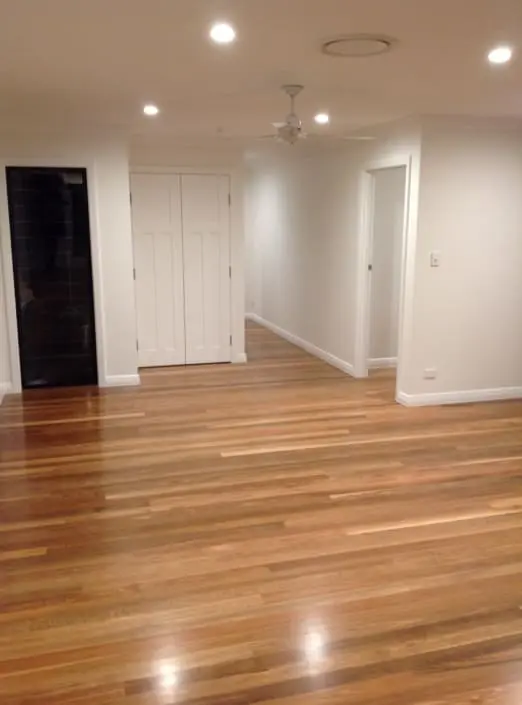
Polished indoor timber flooring in a Brisbane home
Timber floor
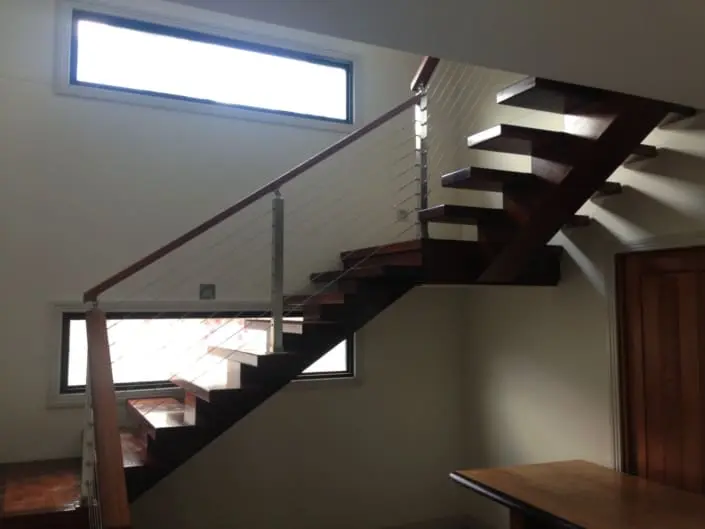
Timber staircase installed in a two storey home
Staircase
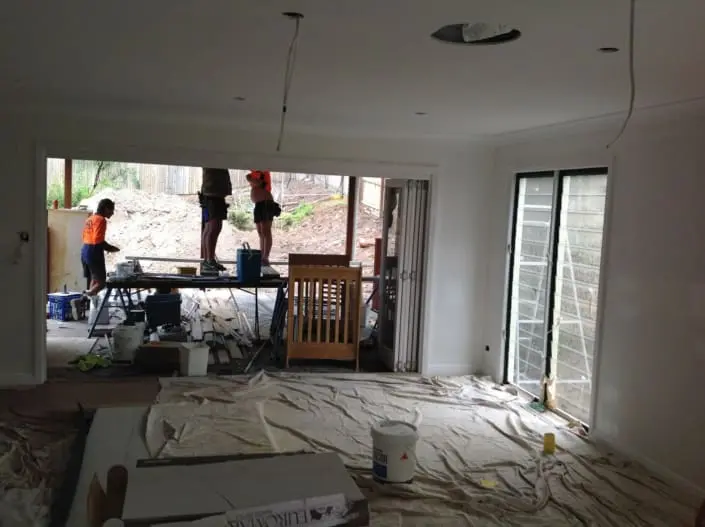
Plasterboard being installed during an interior renovation
Plasterboard
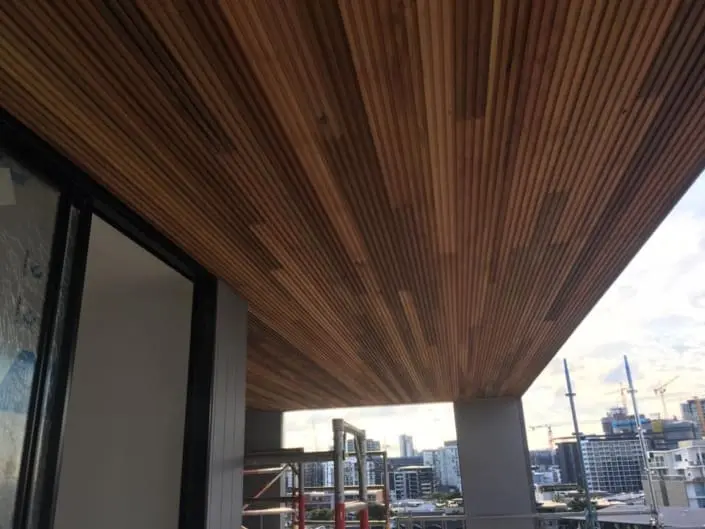
Timber-lined ceiling detail by Manttan Construction
Timber ceiling

04 — Projects

Outdoor living & structural

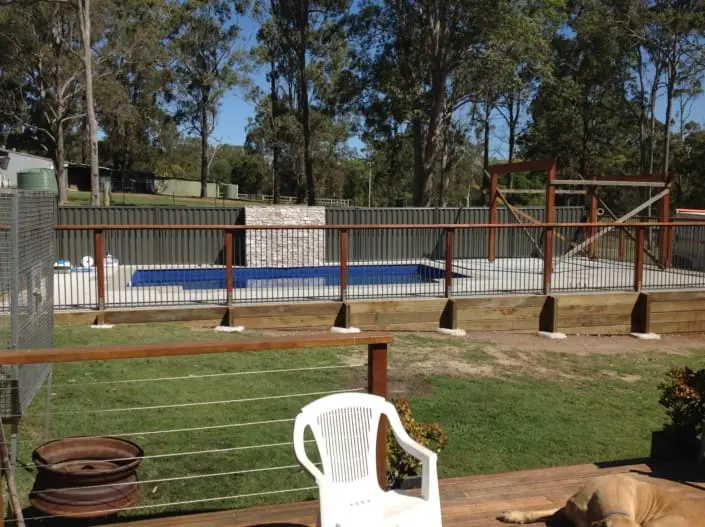
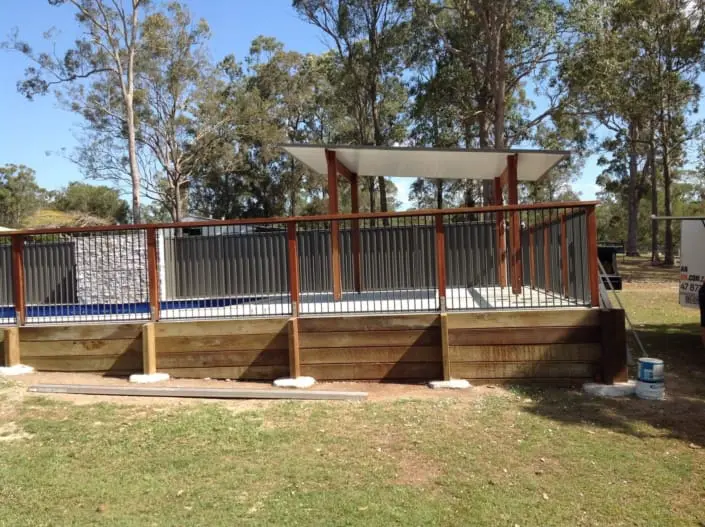
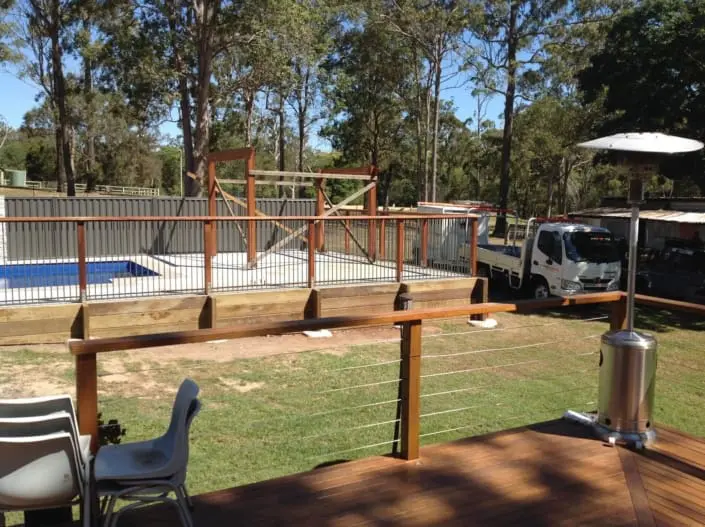
Pool surrounds, fencing, entertaining areas, roofing and concrete footings. all services

Concrete pool surround and fencing project in Brisbane
Pool surround
Timber and steel pool fencing built to compliance
Pool fencing
Covered outdoor entertainment area with timber floor, Brisbane
Entertaining
Entertainment area extension under construction in Capalaba
Capalaba
Metal roof restoration in progress on a Brisbane home
Roof restoration
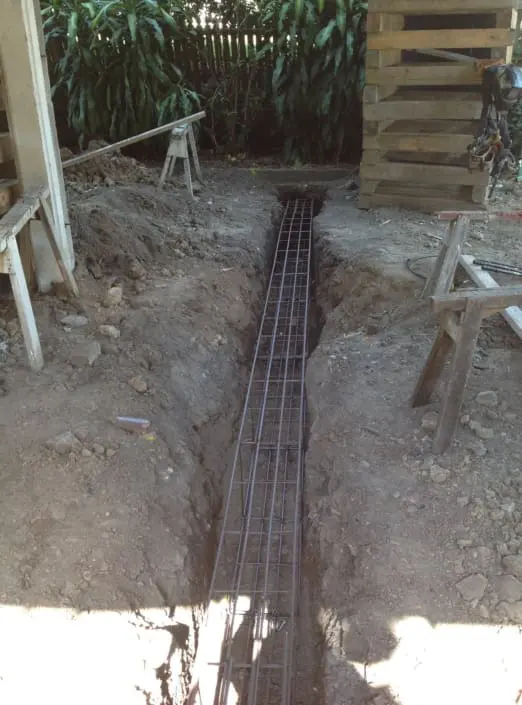
Reinforced concrete footings dug and tied on a Brisbane site
Footings

05 — Projects

Man caves & custom builds

A shed fitted out as a bar and workshop on the Bayside — recycled hardwood framing, corrugated iron cladding and a slab bar top. custom builds & man caves

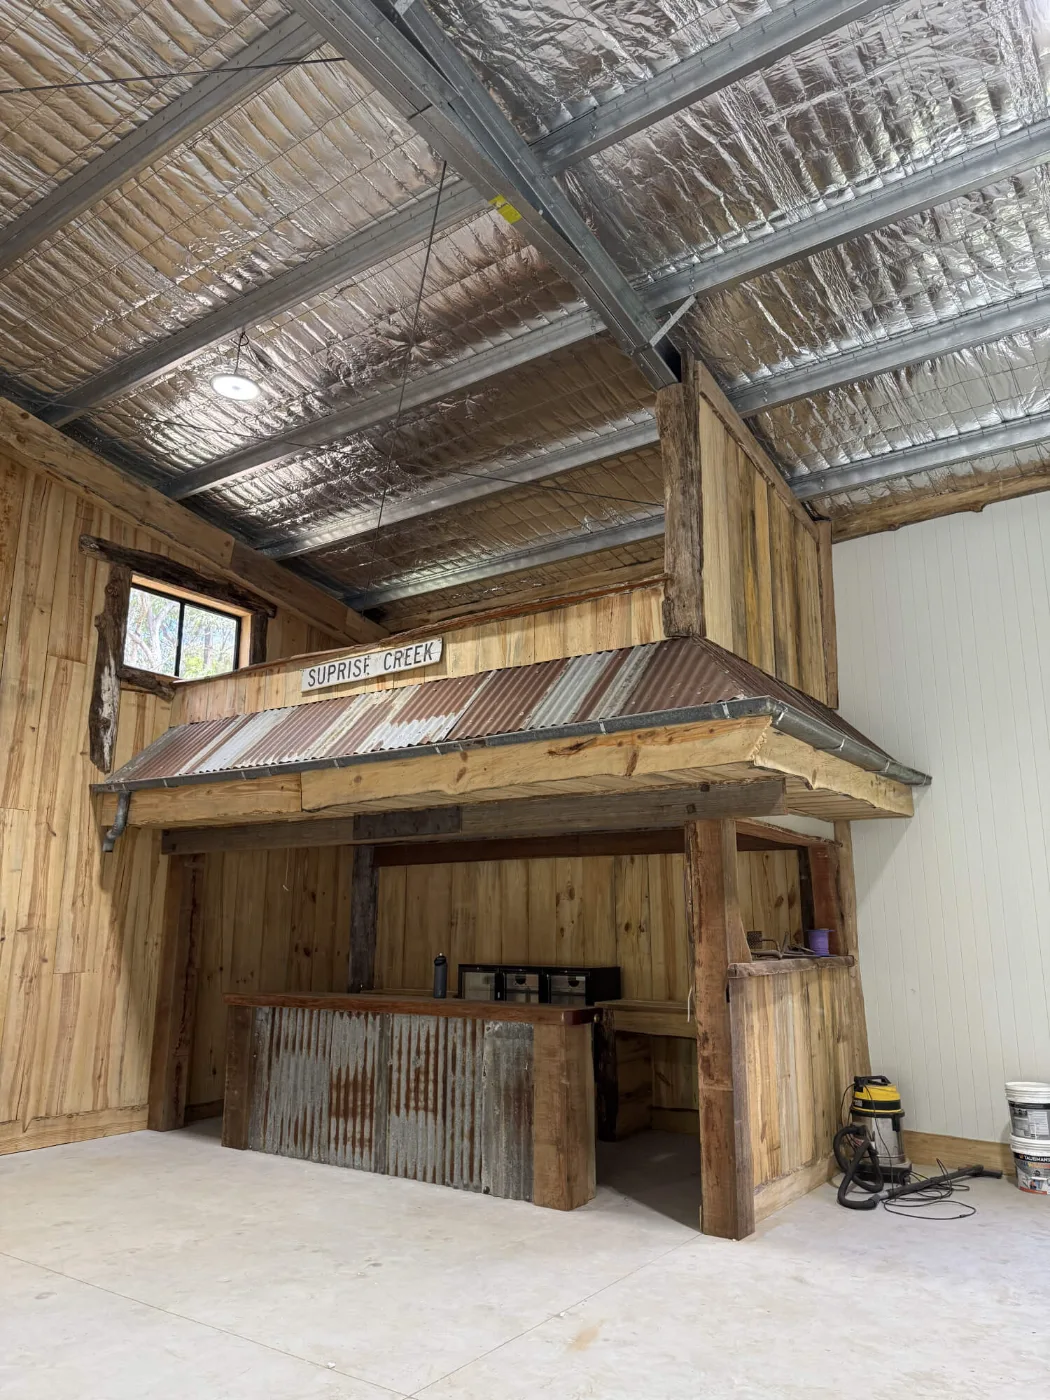
Shed interior part-way through a man cave conversion on the Bayside, Brisbane
Shed conversion
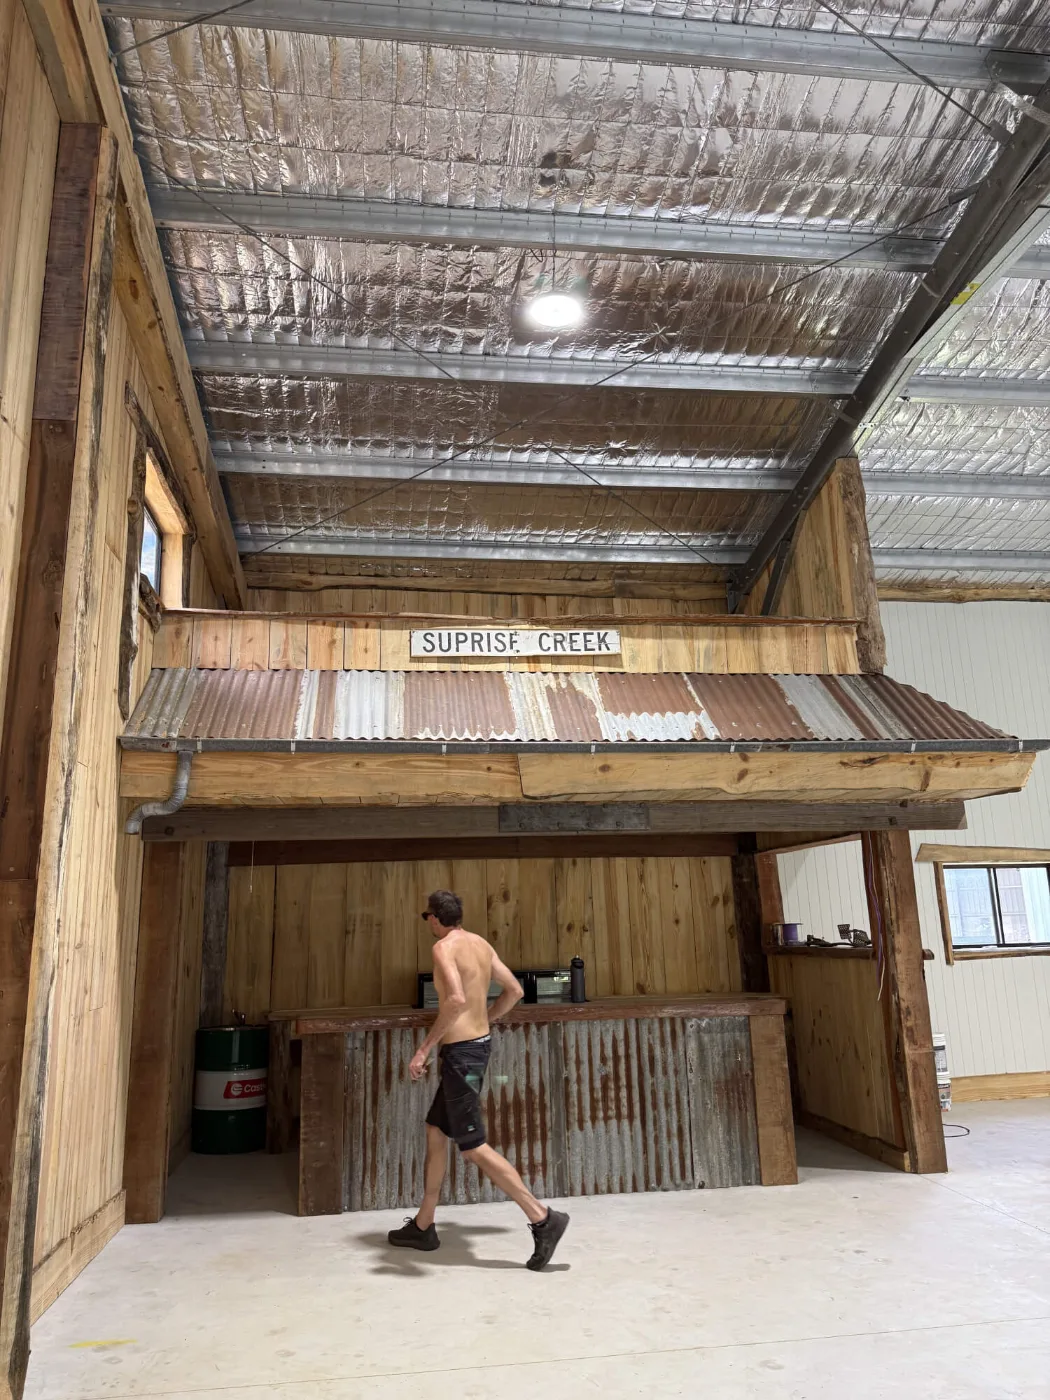
Custom bar with a corrugated iron awning and mezzanine above, Bayside Brisbane man cave
Bar & mezzanine
Builder working on a recycled timber bar build inside a Bayside Brisbane man cave
On the tools
Polished hardwood slab bar top over corrugated iron cladding in a man cave
Slab bar top
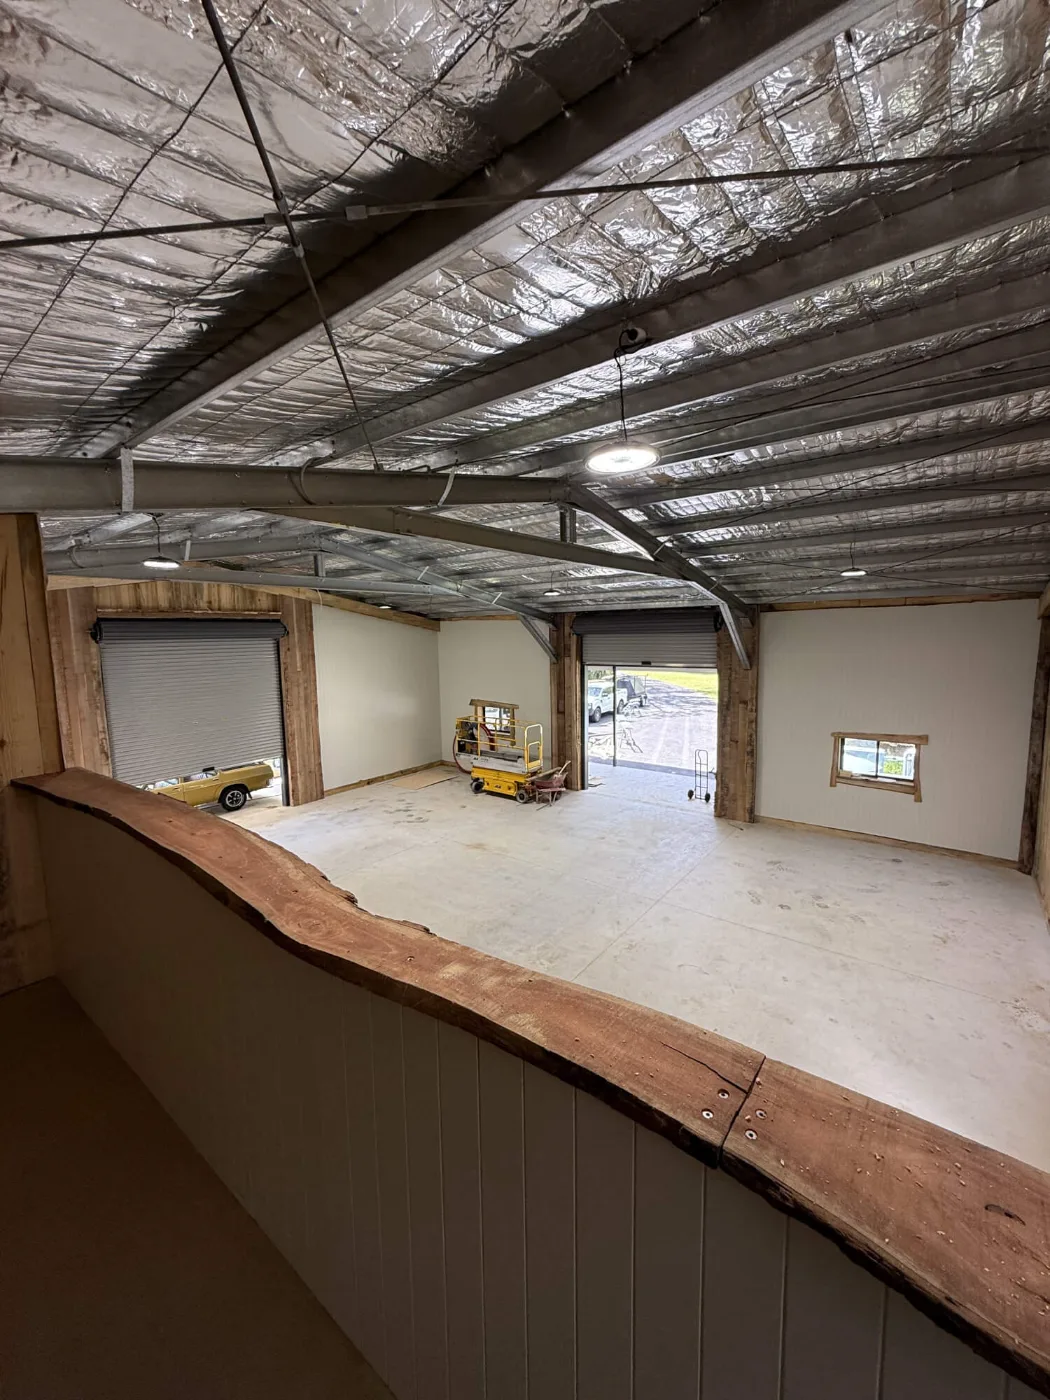
View from the man cave bar across the workshop bays and roller doors
Workshop bays
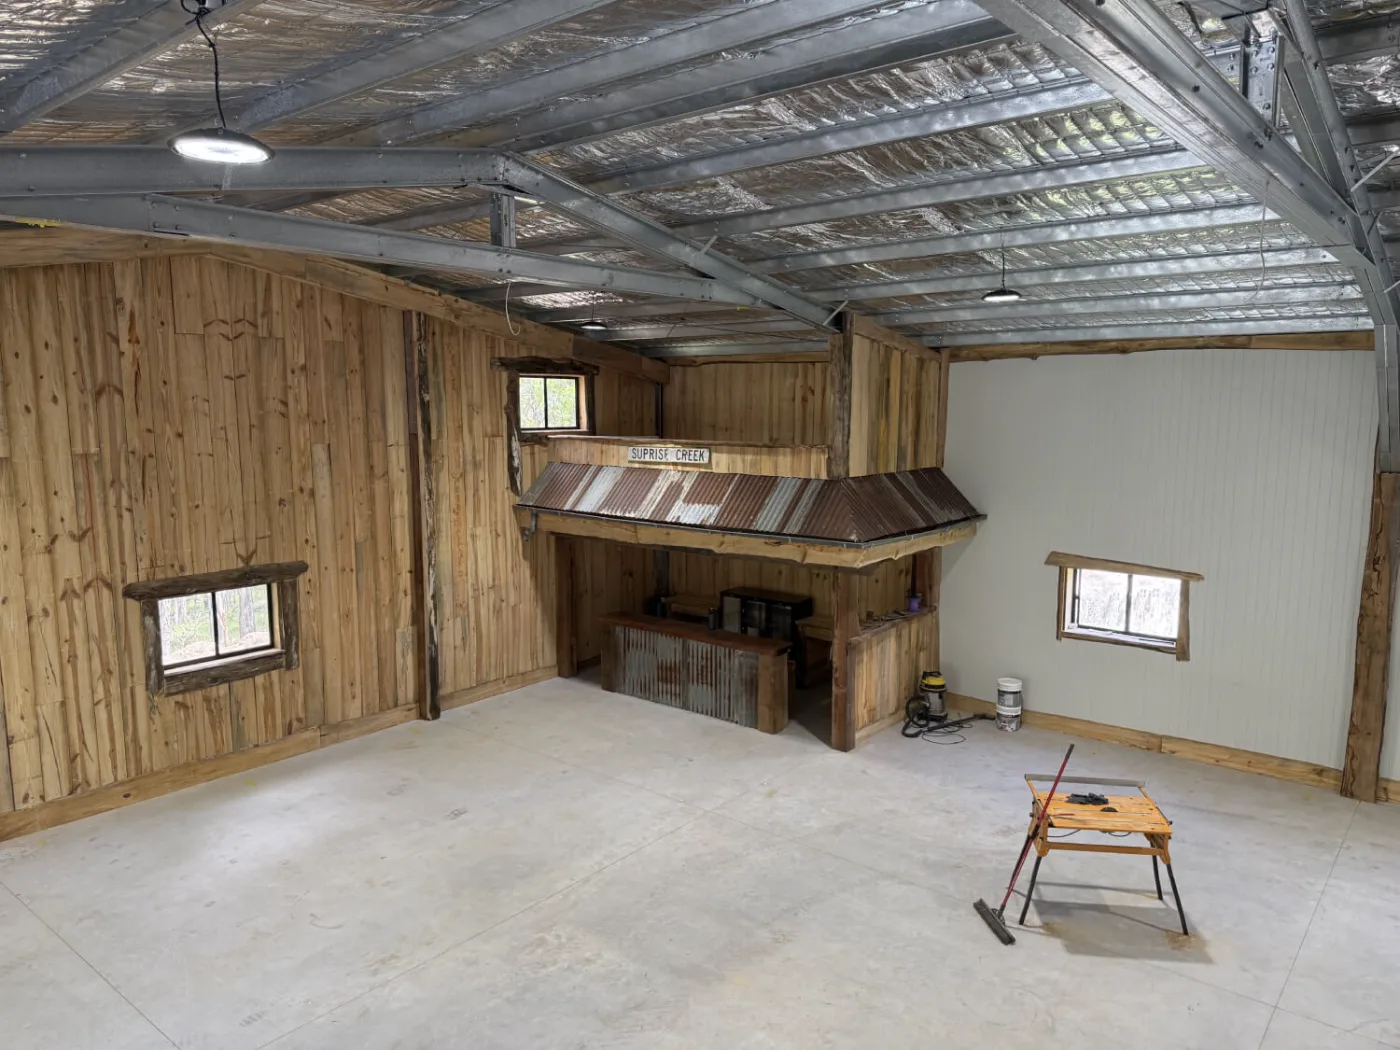
Timber-lined man cave interior with the finished bar under the mezzanine
Timber linings

06 — Projects

Home renovation Brisbane

One whole-home job start to finish — second-storey addition, new stair and joinery, kitchen, bathrooms and laundry. home renovations

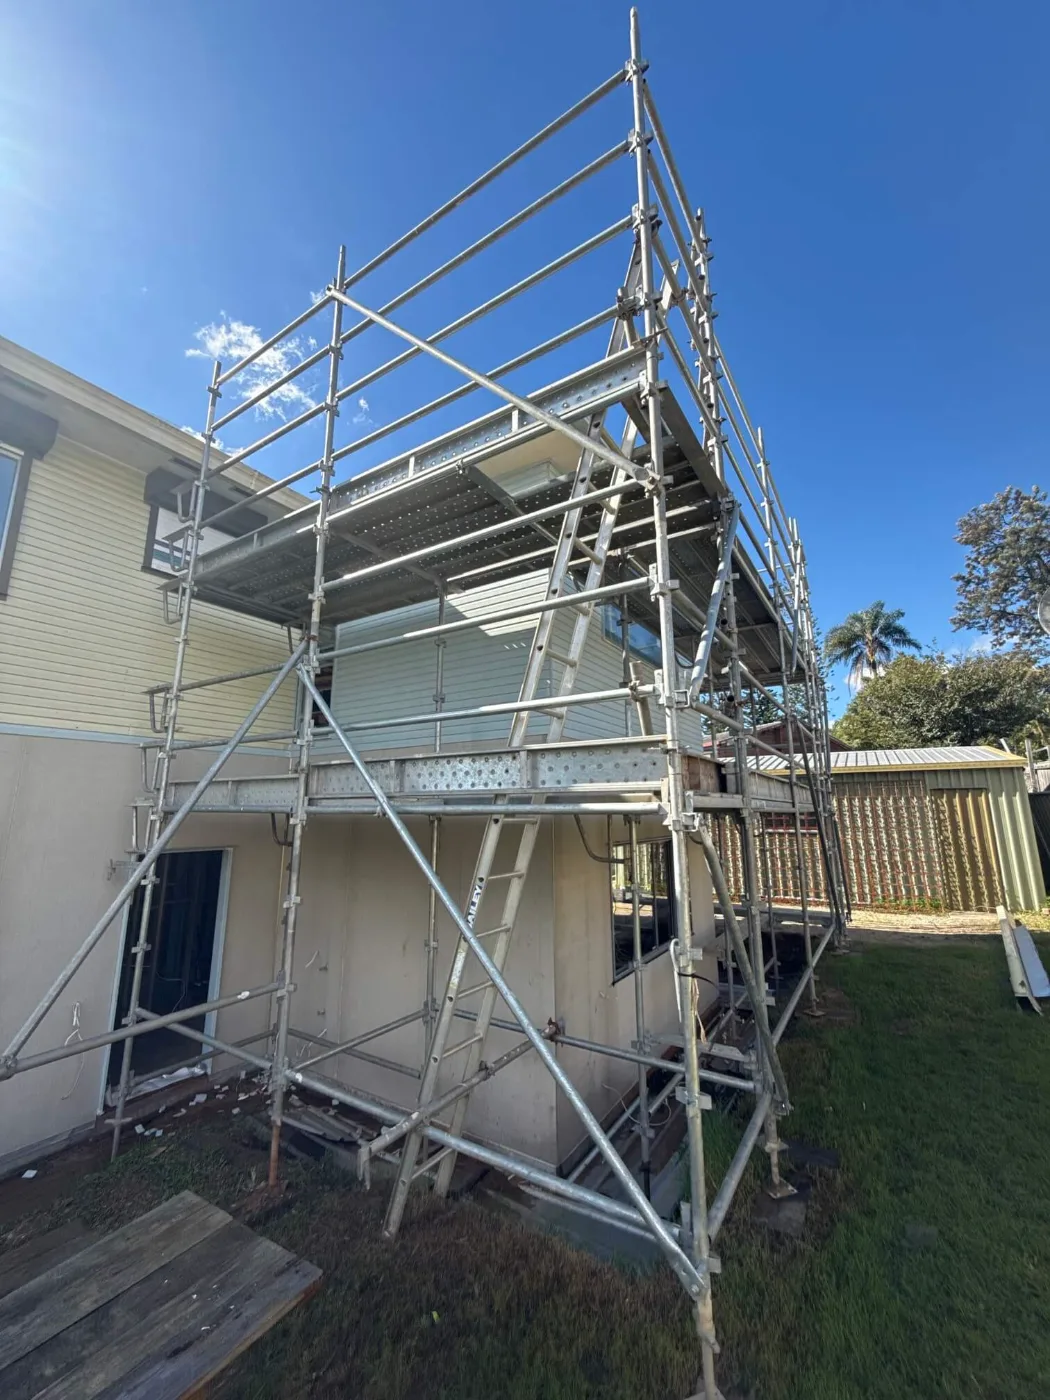
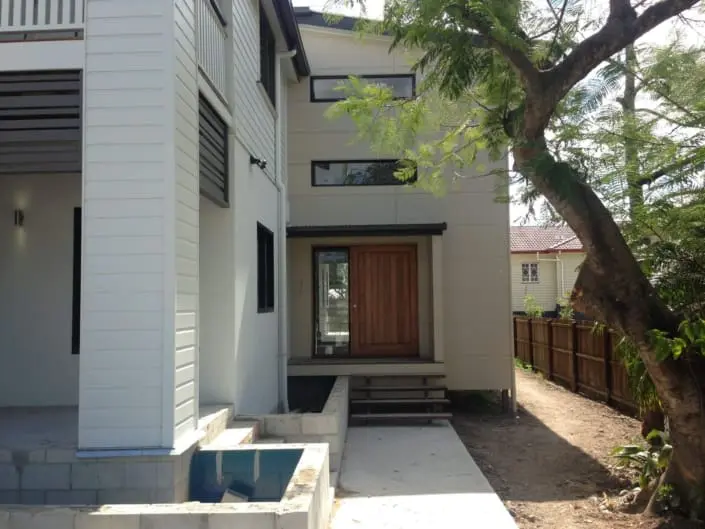
Rear of a Brisbane home mid-renovation with new two-storey extension cladding and windows
Two-storey addition
Scaffolding erected against a second-storey addition on a Brisbane home renovation
Scaffold up
Second-storey extension framed and clad behind scaffolding, Brisbane home renovation
Second storey
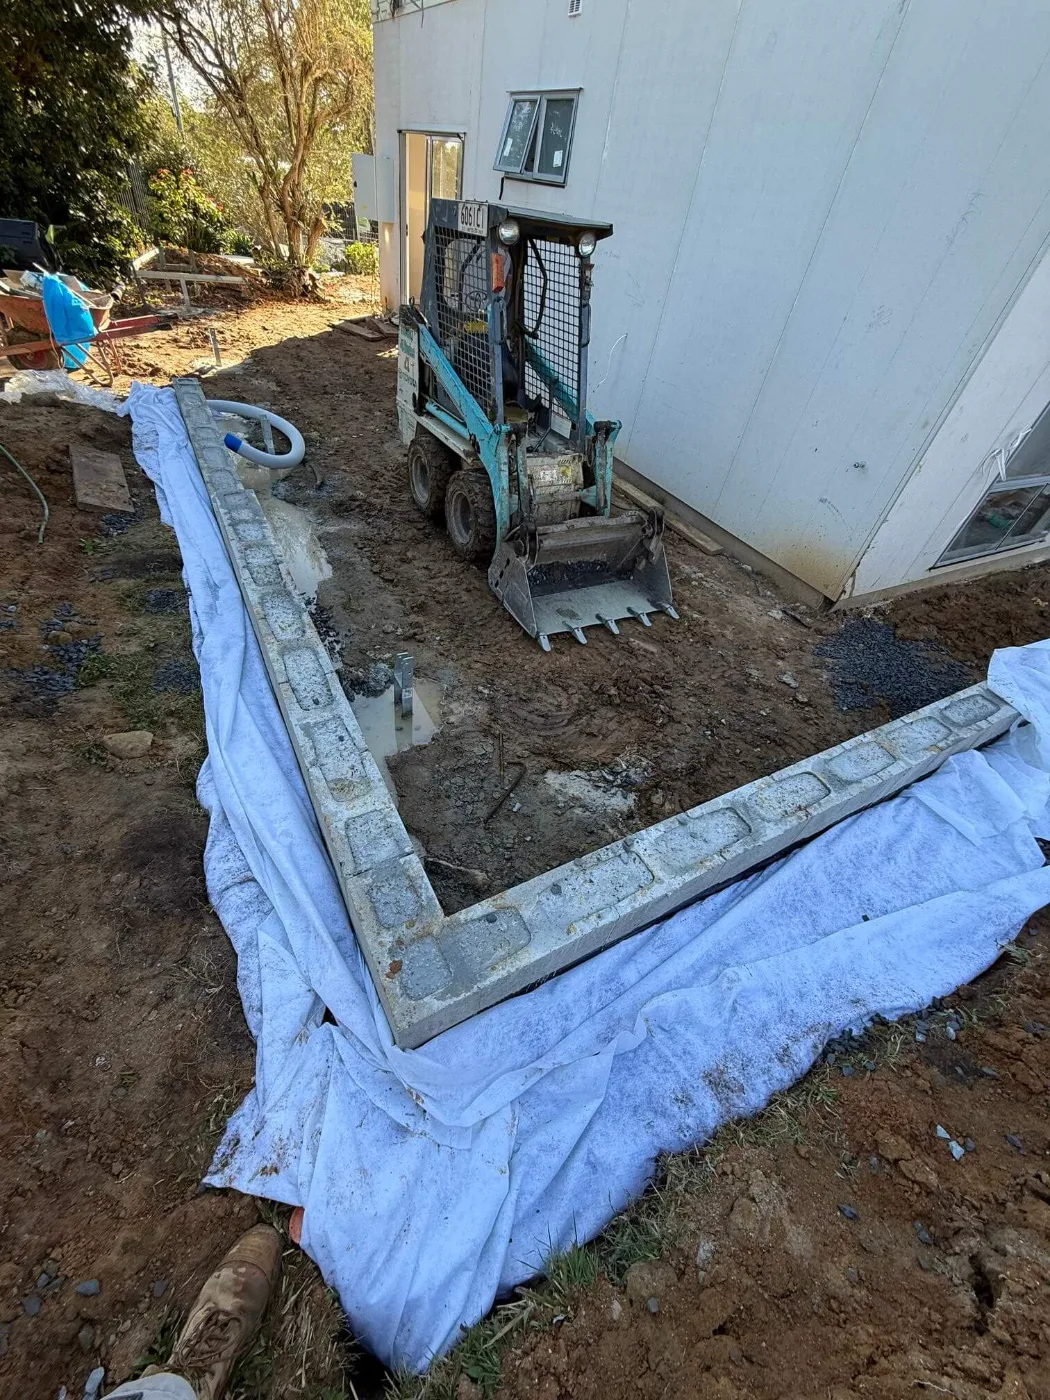
Skid steer excavating footings for a retaining wall beside a Brisbane home renovation
Footings
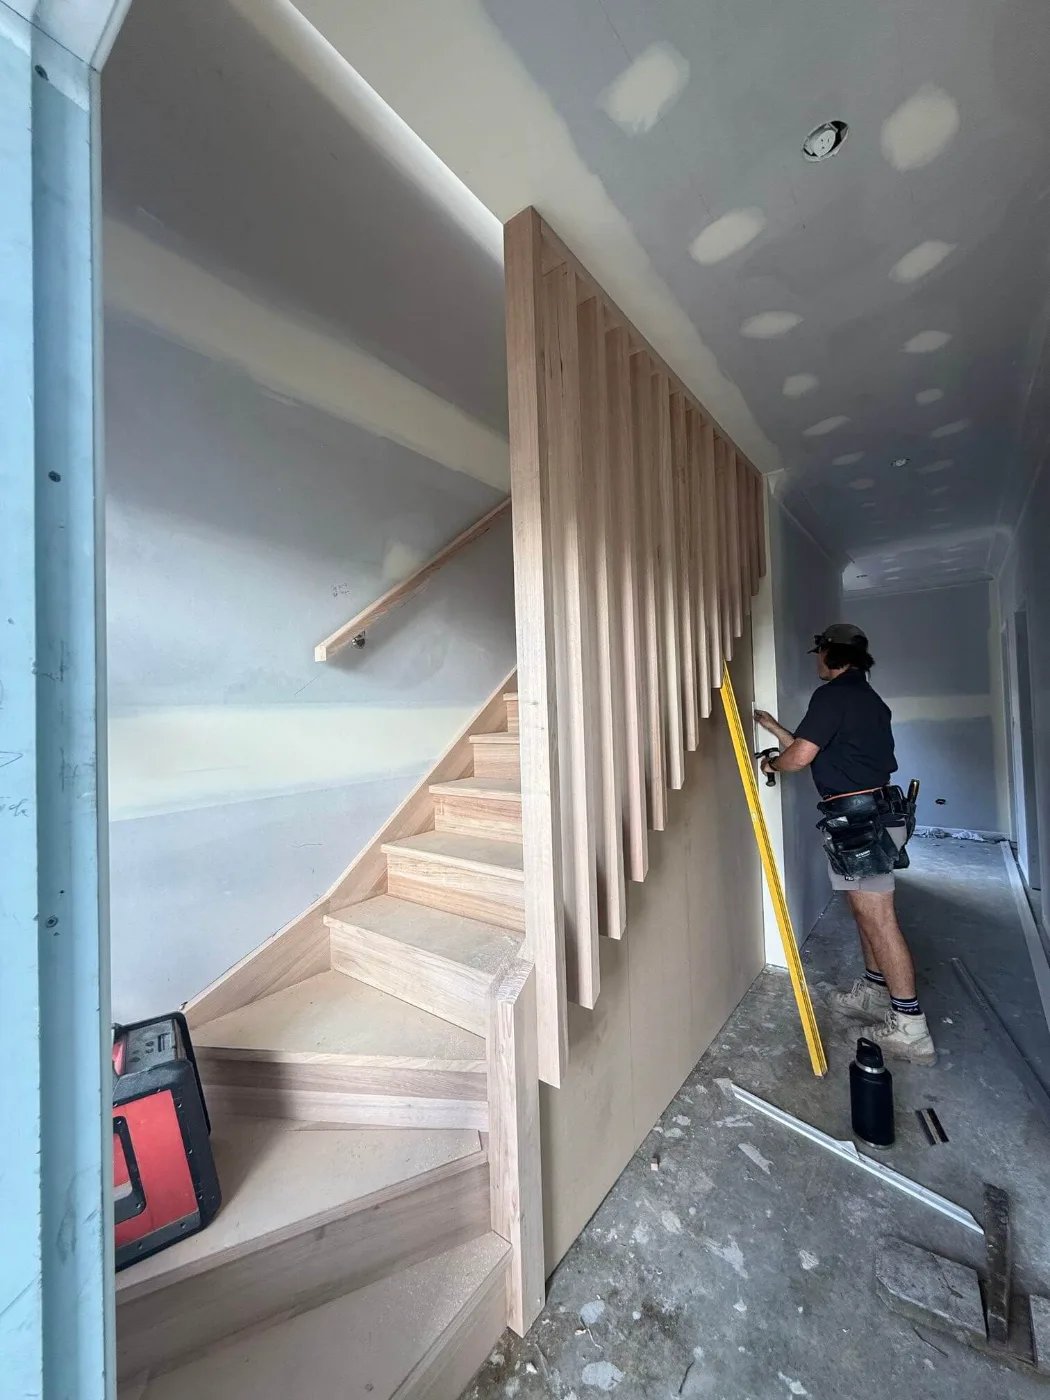
Carpenter installing a timber slat feature wall beside a new staircase, Brisbane renovation
Slat wall install
Timber slat balustrade above a new staircase before painting, Brisbane home renovation
Slat balustrade
Finished entry hallway with timber slat stair screen, Brisbane home renovation
Entry hallway
Garage lined with plasterboard during a Brisbane home renovation
Garage lining
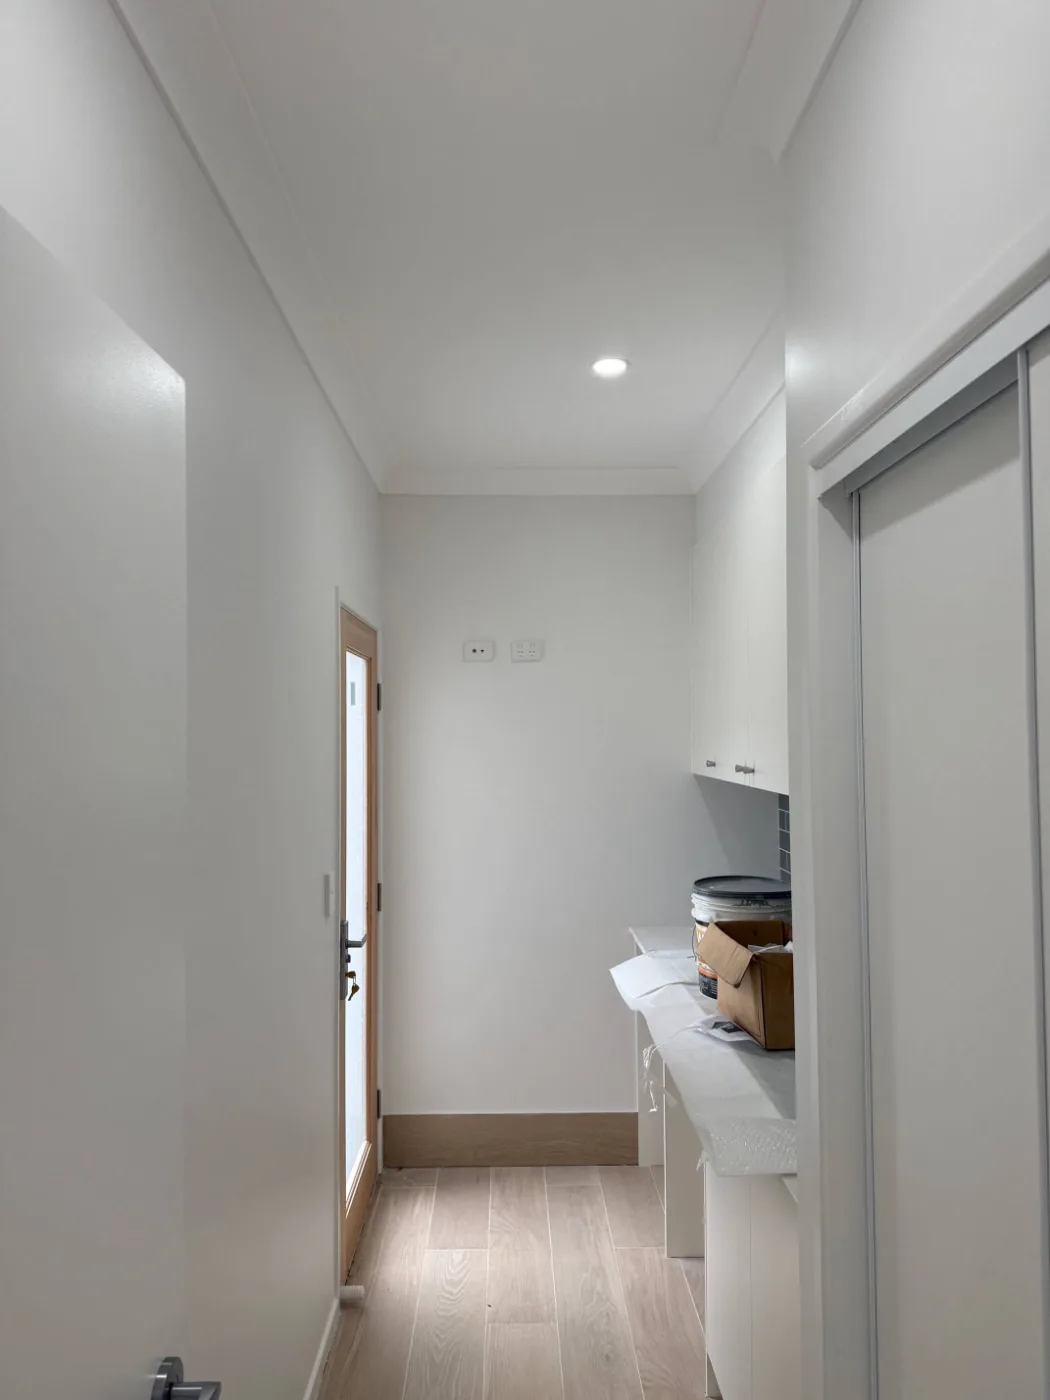
Completed hallway and laundry cabinetry fit-out, Brisbane home renovation
Laundry fit-out
New living room with sliding doors to a balcony, Brisbane home renovation
Living room
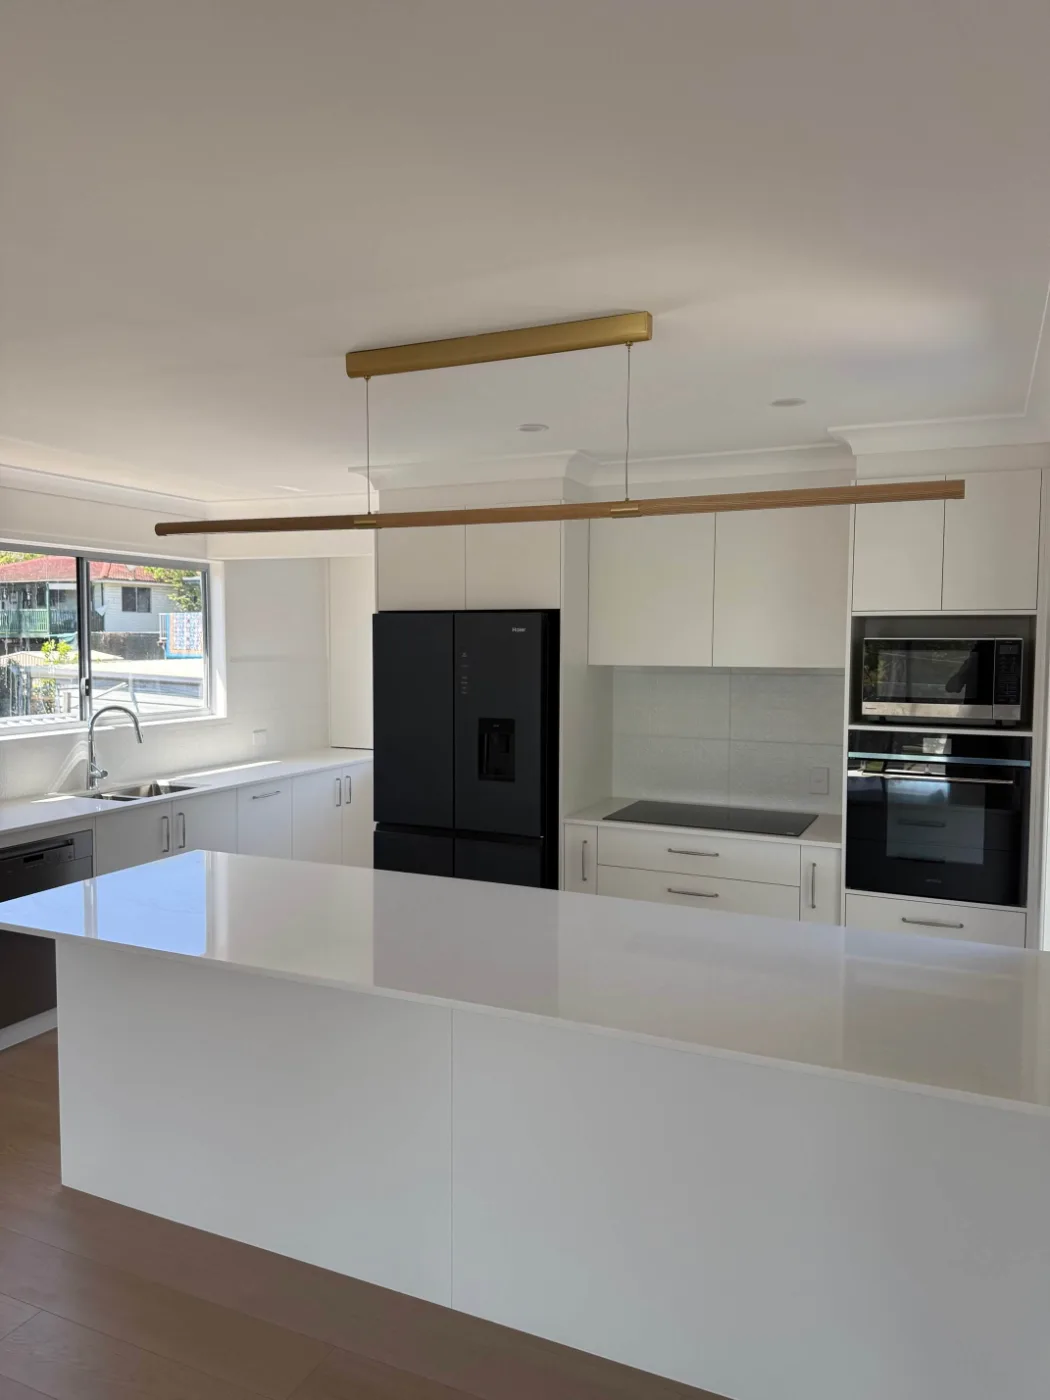
Open-plan kitchen with large island and integrated appliances, Brisbane home renovation
Open plan
Laundry renovation with green subway tile splashback and stone bench, Brisbane
Laundry

07 — Projects

Steel, patios & subfloor

Patio roofs, block walls and steel beams, room conversions and the structural work under the house. structural changes

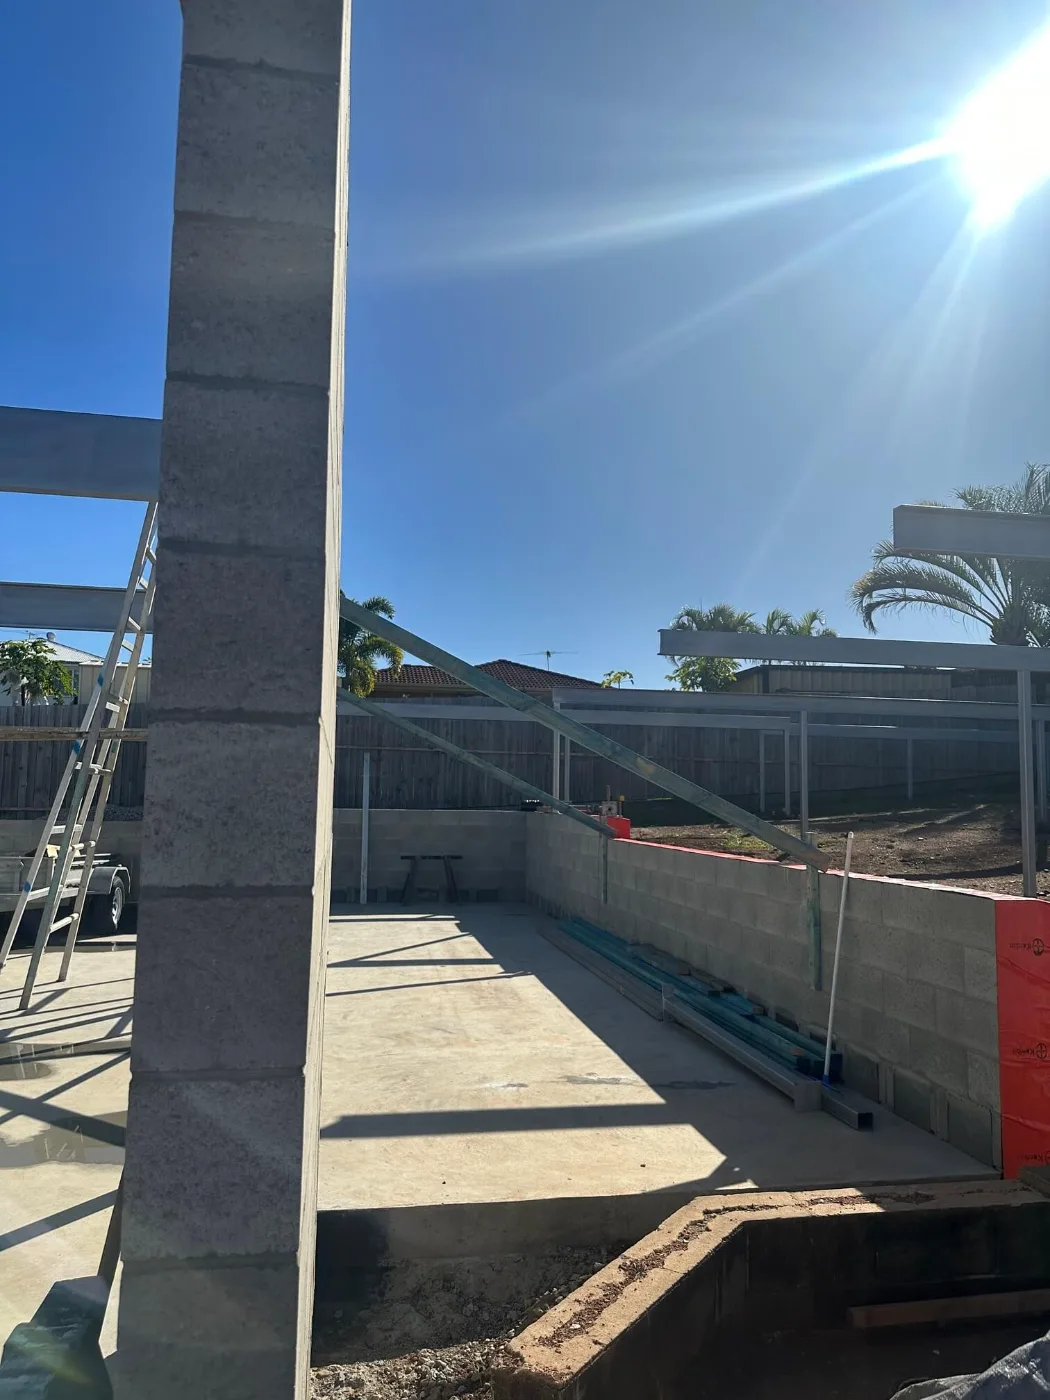
New patio roof extension propped in place over a paved area during a Bayside Brisbane home renovation
Patio roof
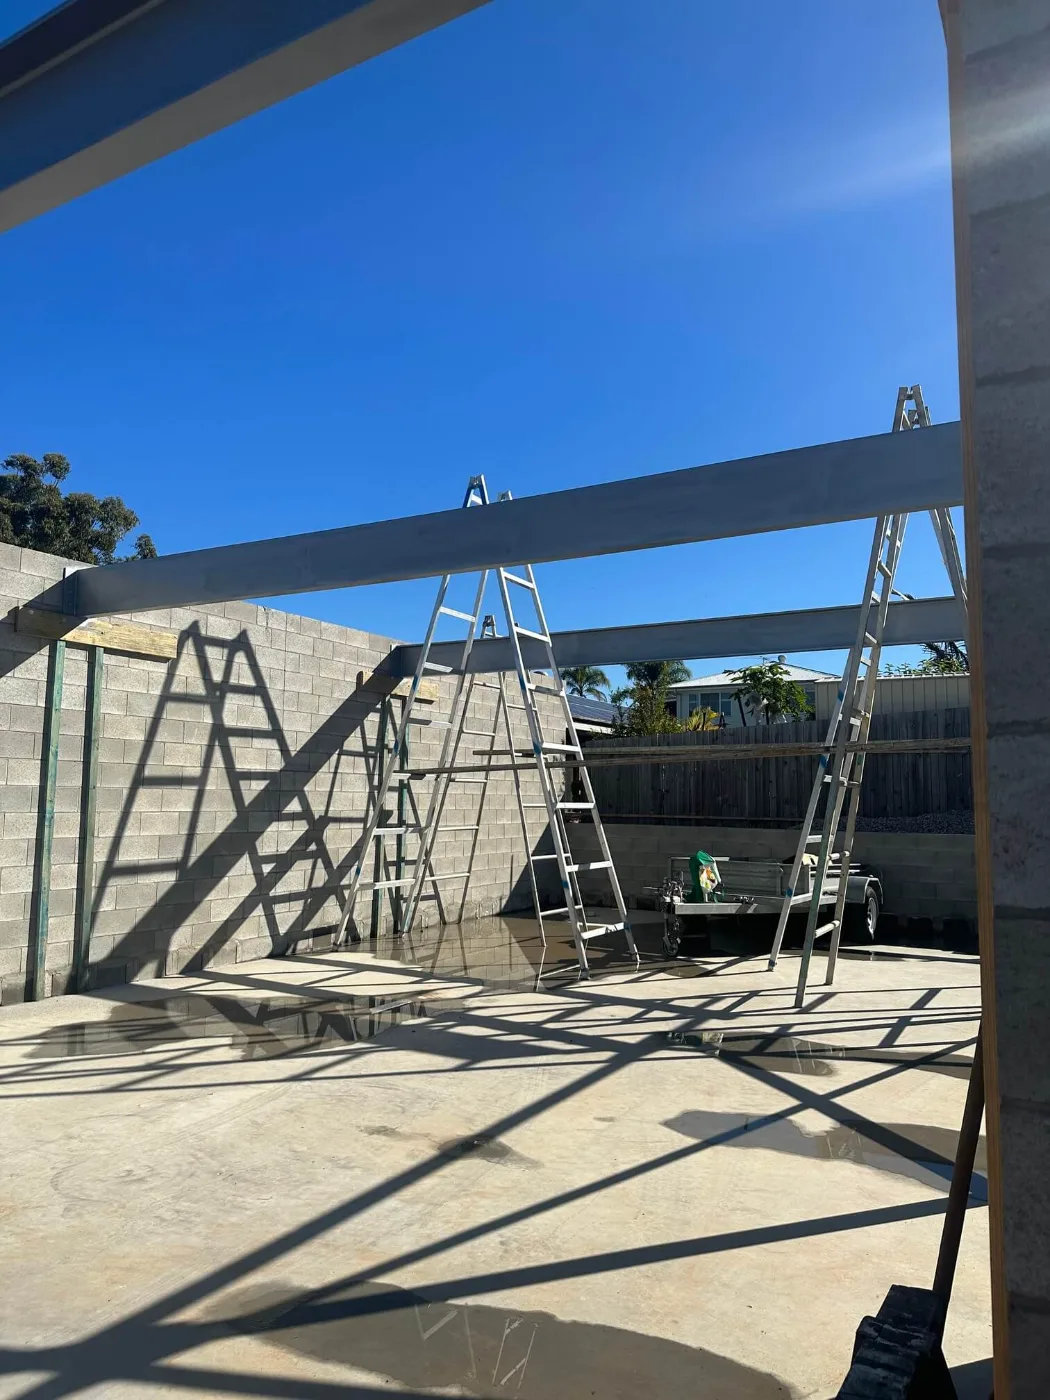
Block walls and galvanised steel beams forming a new patio structure, Brisbane
Block & steel
Steel beams being set onto new block walls over a poured slab, Brisbane builder
Beam install
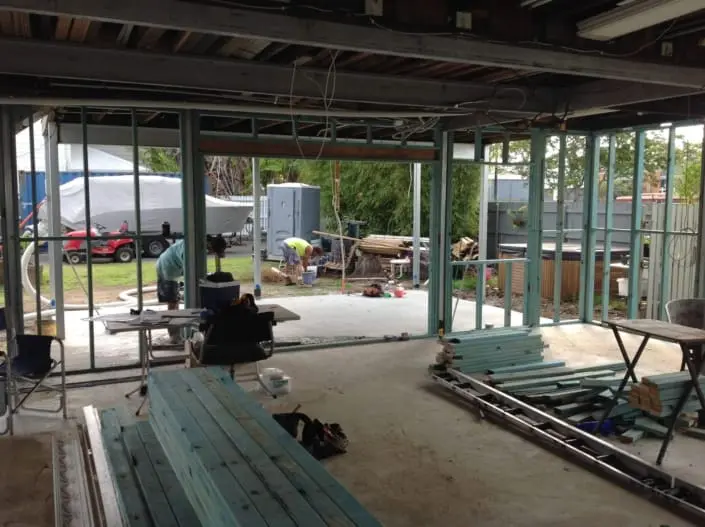
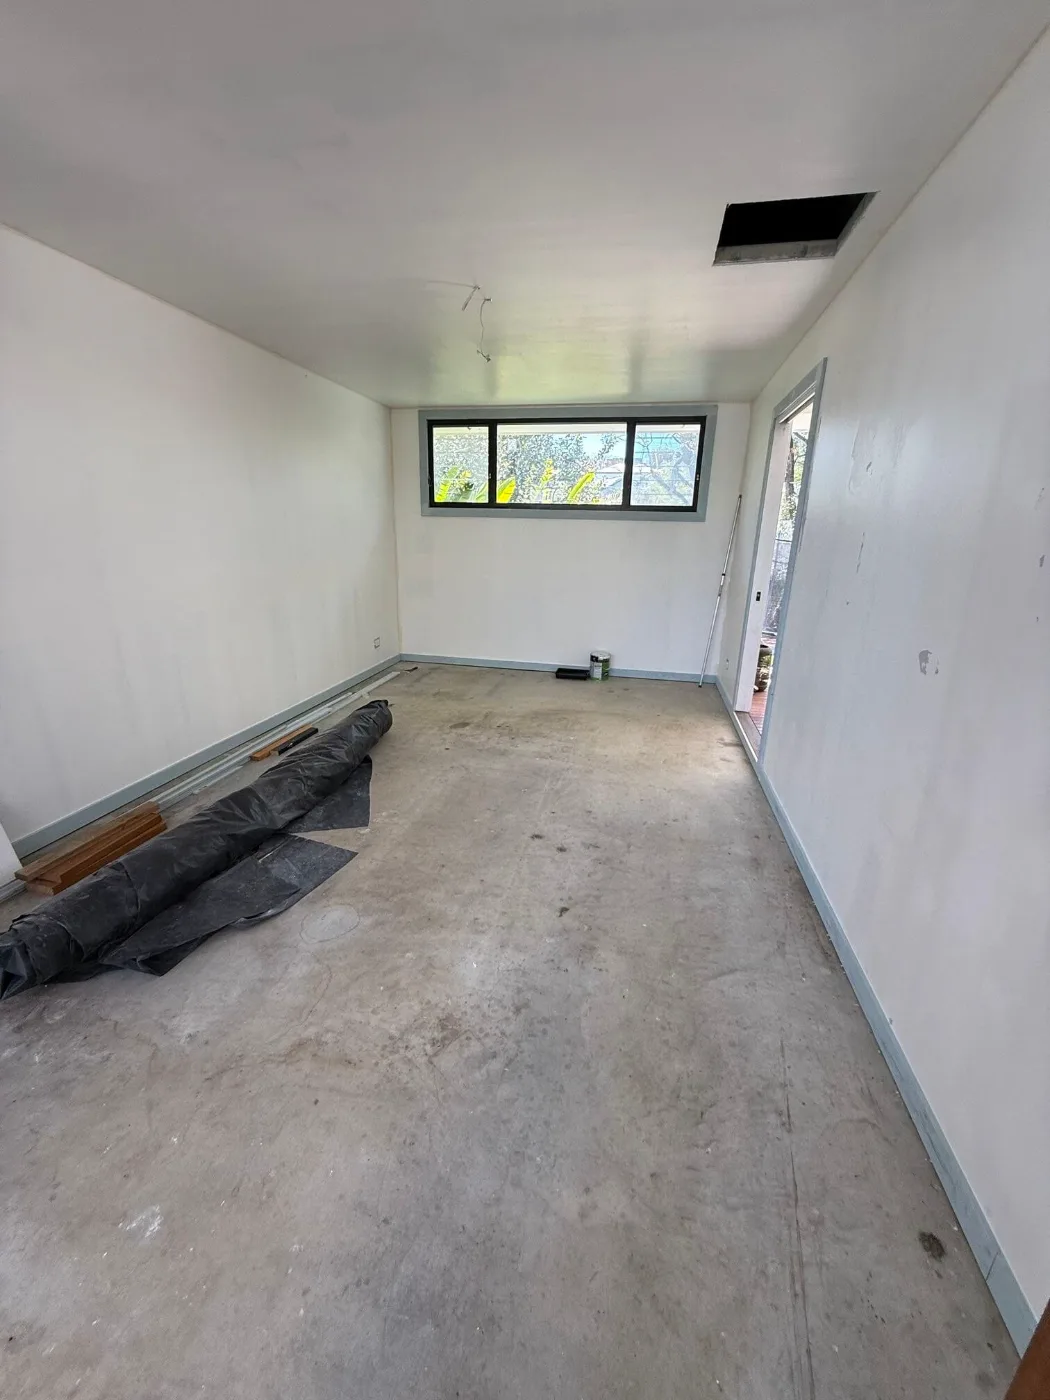
Garage converted to a rumpus room, lined and painted ready for flooring, Brisbane renovation
Room conversion
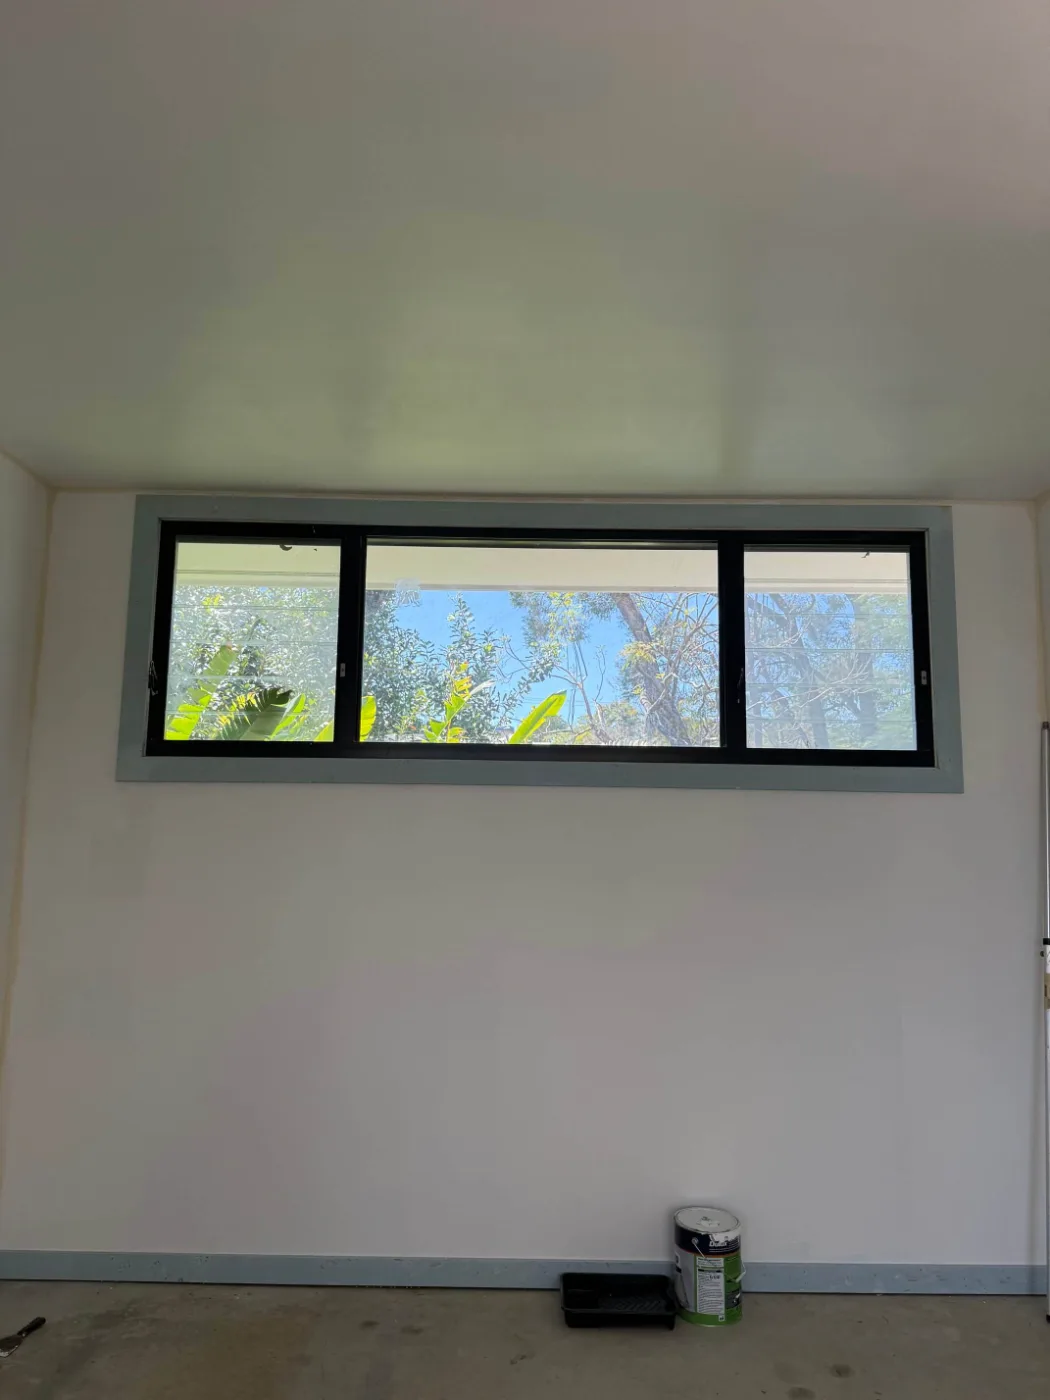
New aluminium window installed and lining painted in a Brisbane home renovation
New window
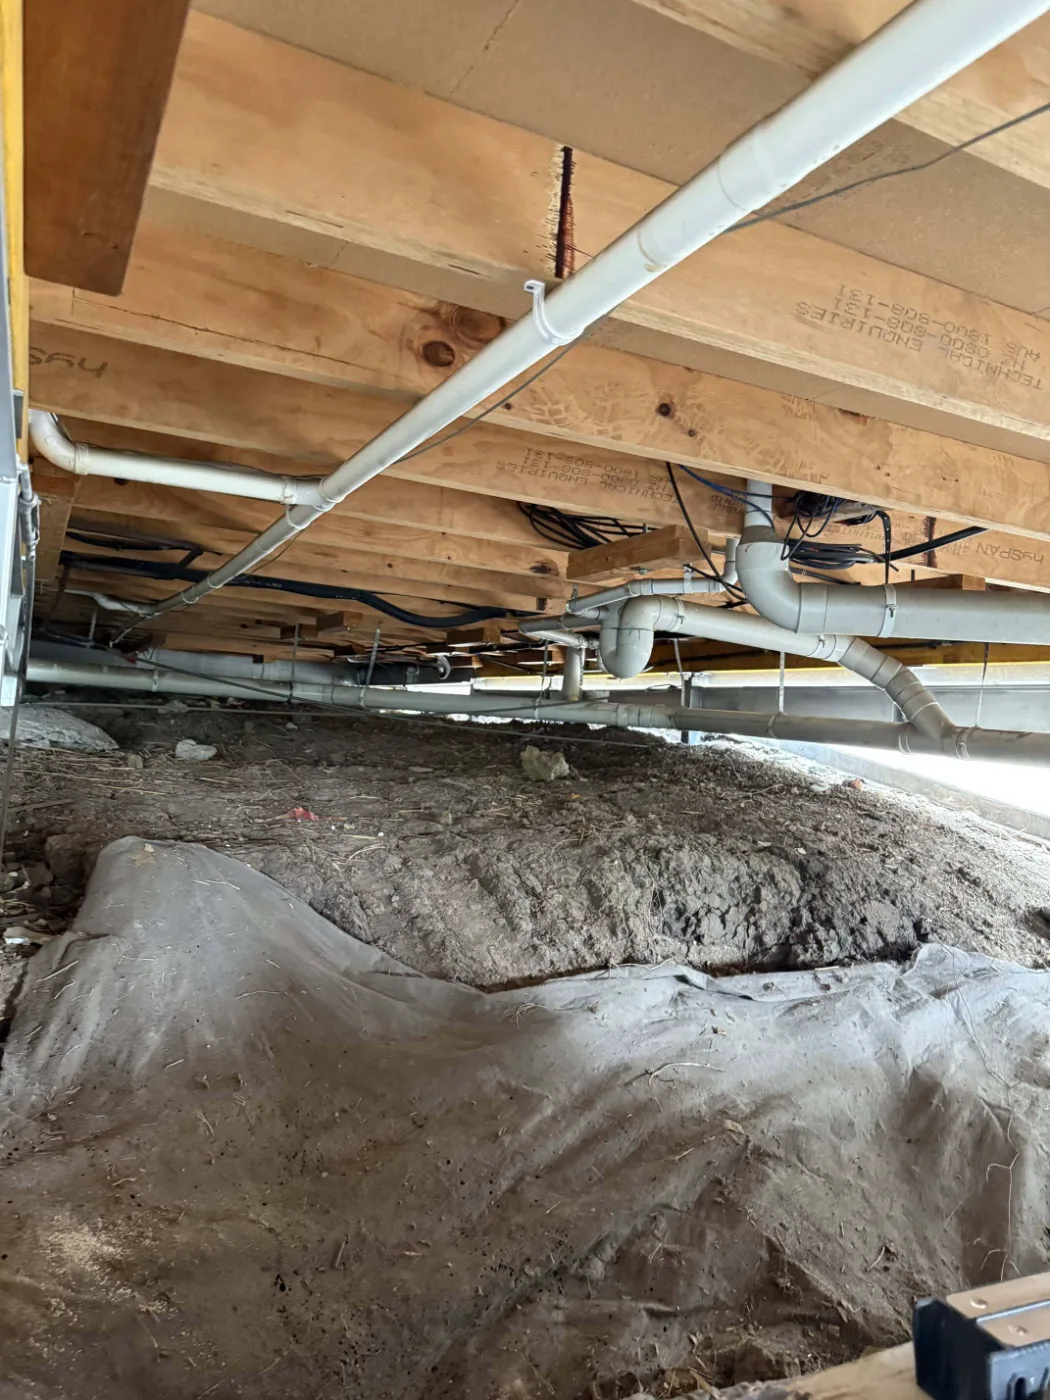
Subfloor services and framing exposed under a Brisbane home during structural work
Subfloor services

How to read a gallery

What to look for in finished work

Every builder's gallery looks good from three metres away. The things that tell you whether a job was built properly are all in the detail, and they are visible in a photo if you know where to look.

  • Tile setout. Full tiles in the places your eye lands, cuts pushed to the edges, grout lines that run through from wall to floor.
  • Junctions. Where timber meets tile, or a deck meets the house, look for a detailed transition rather than a trim strip covering a gap.
  • Deck board lines. Straight, evenly gapped, fixings in line — bounce and creak start as sloppy joist spacing.
  • Shower falls. Water in a photo tells you a lot; so does a linear drain that lets large-format tiles run in one direction.
  • Skirtings and architraves. Tight mitres and consistent reveals are the cheapest signal of a careful crew.

Ask us anything

See a project here that looks like what you want? Mention it when you get in touch and we will talk you through how it was built, what it involved and what it would take on your place.

Questions

About this work

Is all of this your own work?

Yes. Every project shown here was built by Manttan Construction under QBCC licence 15030266, across Redland City and bayside Brisbane.

Can I visit a completed project?

Sometimes, with the owner's permission. A lot of our work comes from neighbours of previous jobs, so there is often something finished close to you that we can walk you past.

Will my job look exactly like these photos?

These are examples of finish and workmanship, not a fixed catalogue. Materials, sizes and site conditions differ from house to house — your quote and contract set out exactly what you are getting.

Want something like this at your place?

Request a quote → Browse services